
Save
Ask
Tour
Hide
$215,000
16 Days On Site
4014 Birchwood PlaceSt Louis, MO 63125
Single Family Residence|Pending
2
Beds
2
Total Baths
2
Full Baths
1,750
SqFt
$123
/SqFt
1940
Built
Subdivision:
Nol Heights
County:
St. Louis
Call Now: (314) 667-4343
Is this the listing for you? We can help make it yours.
(314) 667-4343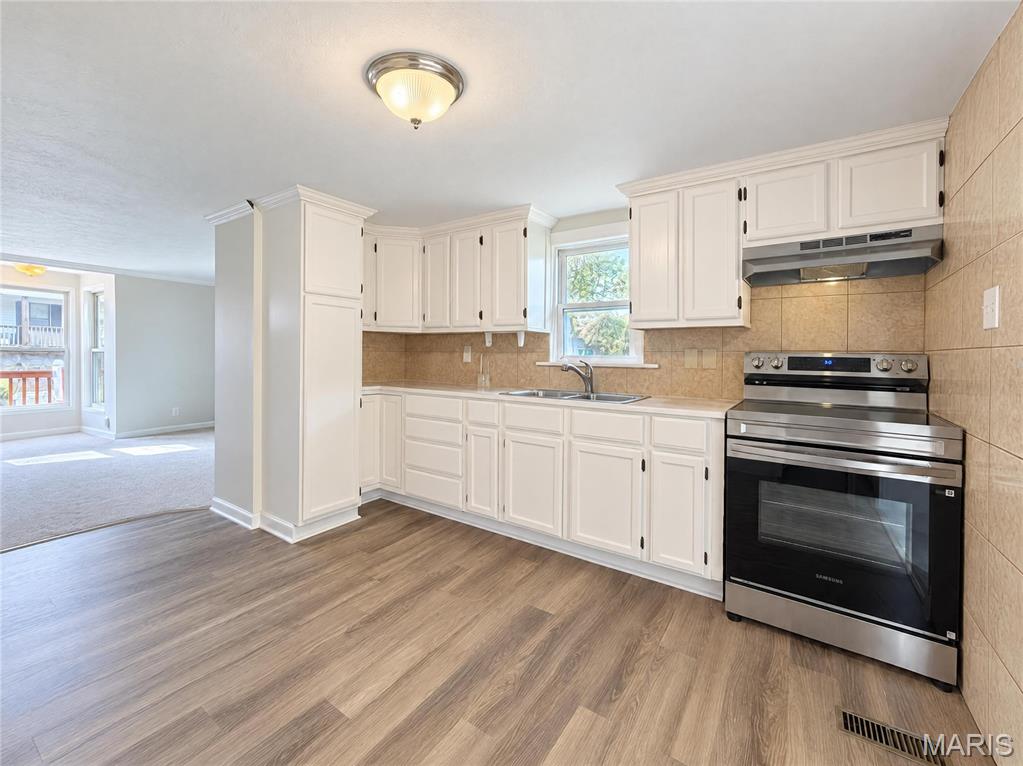
Save
Ask
Tour
Hide
Mortgage Calculator
Monthly Payment (Est.)
Enter an interest rate to see your estimated monthly payment.Calculator powered by Showcase IDX, a Constellation1 Company. Copyright ©2026 Information is deemed reliable but not guaranteed.
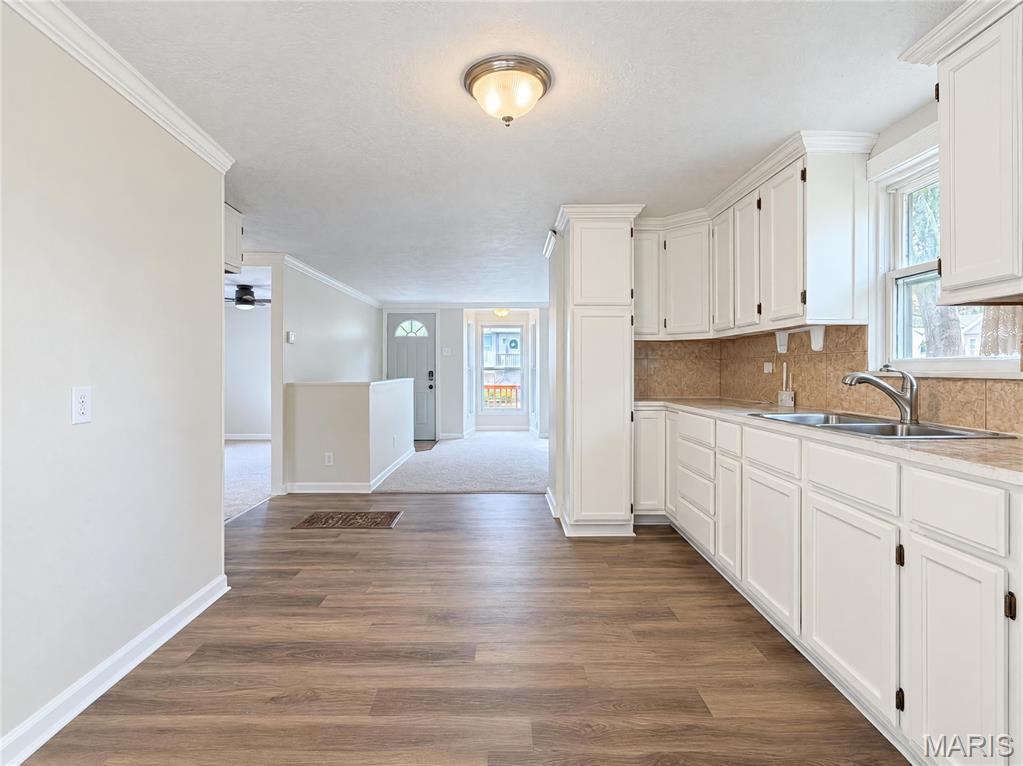
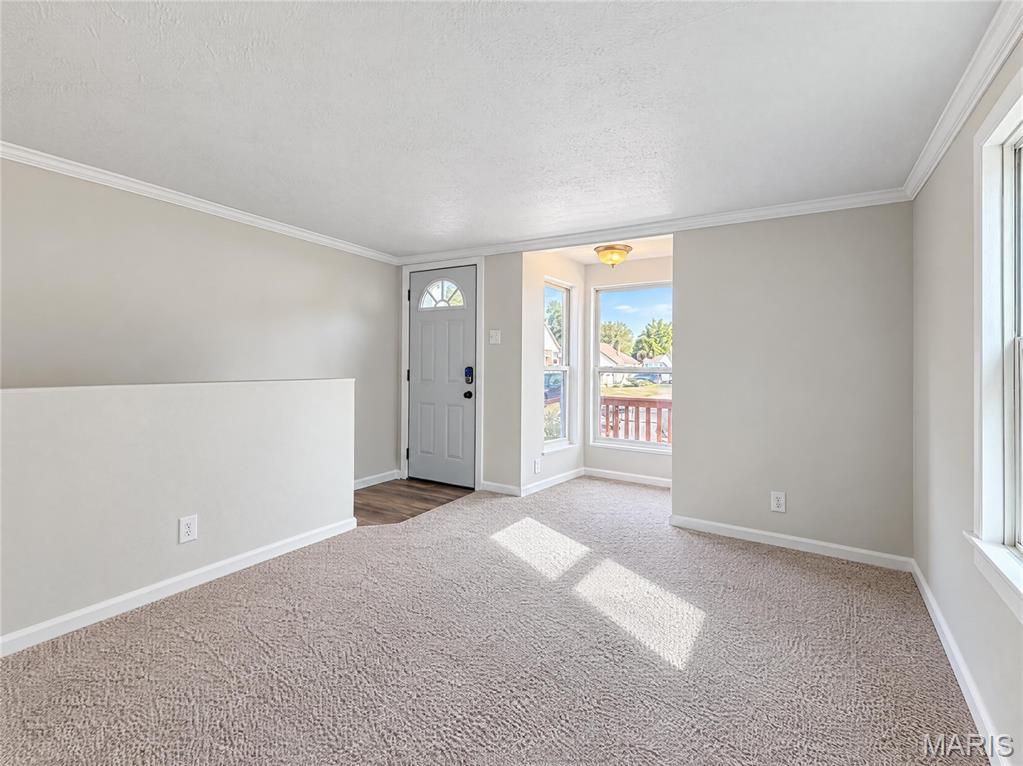
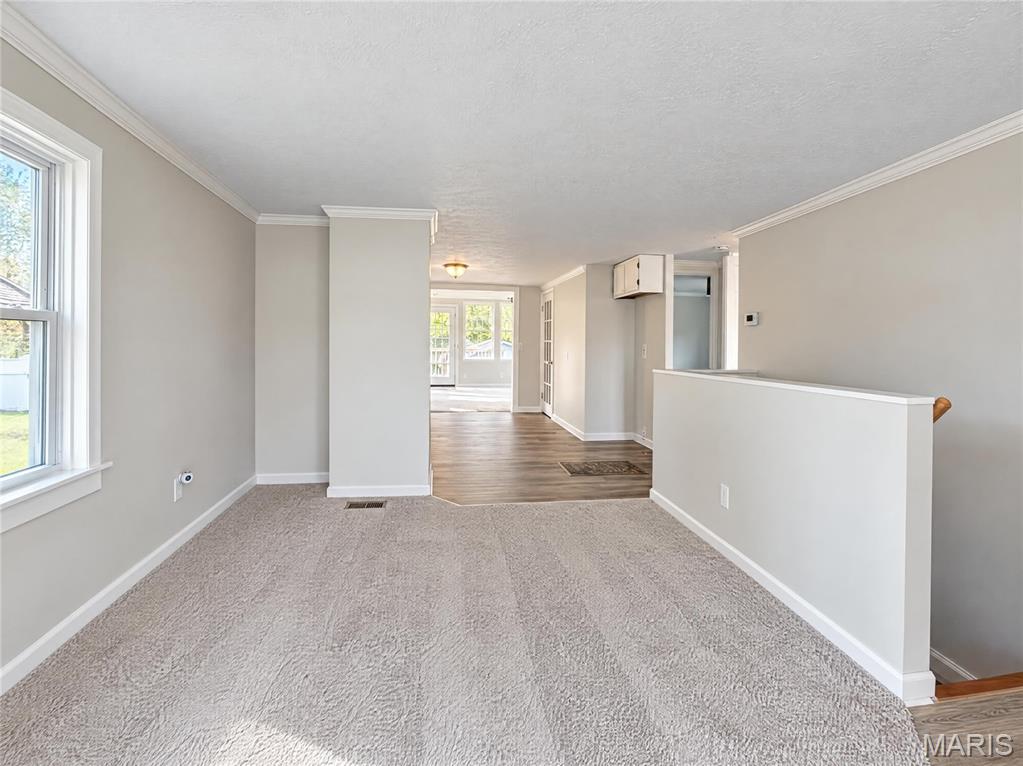
A vaulted sunroom lined with windows gives 4014 Birchwood Pl a bright gathering space overlooking the backyard. French doors connect it to the rear deck, while the adjoining kitchen has white cabinetry, a range and a window above the sink. The front living room provides a separate sitting area, and the main-level primary bedroom has windows on two sides. A jetted tub adds a distinctive feature to the main-level bathroom. Downstairs, a recreation room with direct yard access and additional finished space expand the layout. A detached two-car garage provides parking and storage beyond the home. Included 100-Day Home Warranty with buyer activation
Save
Ask
Tour
Hide
Listing Snapshot
Price
$215,000
Days On Site
16 Days
Bedrooms
2
Inside Area (SqFt)
1,750 sqft
Total Baths
2
Full Baths
2
Partial Baths
N/A
Lot Size
0.1435 Acres
Year Built
1940
MLS Number
26069485
Status
Pending
Property Tax
$2,154
HOA/Condo/Coop Fees
N/A
Sq Ft Source
Public Records
Friends & Family
Recent Activity
| 5 days ago | Status changed to Pending | |
| 5 days ago | Listing updated with changes from the MLS | |
| 2 weeks ago | Listing first seen on site |
General Features
Acres
0.1435
Disclosures
Seller Property Disclosure
Garage
Yes
Garage Spaces
2
Home Warranty
Yes
Levels
One
Parking
Detached
Property Sub Type
Single Family Residence
Sewer
Public Sewer
Special Circumstances
Standard
SqFt Above
965
SqFt Below
785
Style
Other
Water Source
Public
Interior Features
Basement
Partial
Cooling
Electric
Heating
Forced Air
Save
Ask
Tour
Hide
Exterior Features
Construction Details
Other
Lot Features
Other
Community Features
MLS Area
271 - Affton
School District
Bayless
Township
Unincorporated
Financing Terms Available
CashConventionalVA Loan
Schools
School District
Bayless
Elementary School
Bayless Elem.
Middle School
Bayless Jr. High
High School
Bayless Sr. High
Listing courtesy of Opendoor Brokerage LLC

Based on information submitted to the MLS GRID as of 2026-11-15 12:09 AM UTC. All data is obtained from various sources and may not have been verified by broker or MLS GRID. Supplied Open House Information is subject to change without notice. All information should be independently reviewed and verified for accuracy. Properties may or may not be listed by the office/agent presenting the information.
Based on information submitted to the MLS GRID as of 2026-11-15 12:09 AM UTC. All data is obtained from various sources and may not have been verified by broker or MLS GRID. Supplied Open House Information is subject to change without notice. All information should be independently reviewed and verified for accuracy. Properties may or may not be listed by the office/agent presenting the information.
Neighborhood & Commute
Source: Walkscore
Disclosure: Community information and market data powered by Constellation Data Labs. Information is deemed reliable but not guaranteed.
Save
Ask
Tour
Hide