7328 Leona Street, St Louis, MO, 63116

Save
Ask
Tour
Hide
Share
$235,000
New Listing

7328 Leona Street
St Louis, MO 63116

For Sale|Single Family Residence|Active
3
Beds
2
Total Baths
2
Full Baths
940
SqFt
$250
/SqFt
1954
Built
Subdivision:
Upton Place 02
County:
St Louis City
Call Now: (314) 667-4343
Is this the listing for you? We can help make it yours.
(314) 667-4343
Upcoming Open Houses
Sun, Nov 1, 12:00 PM - 2:00 PM
7328 Leona Street7328 Leona Street7328 Leona Street7328 Leona Street
Save
Ask
Tour
Hide
Share

Mortgage Calculator

Monthly Payment (Est.)

Enter an interest rate to see your estimated monthly payment.
Calculator powered by Showcase IDX, a Constellation1 Company. Copyright ©2026 Information is deemed reliable but not guaranteed.

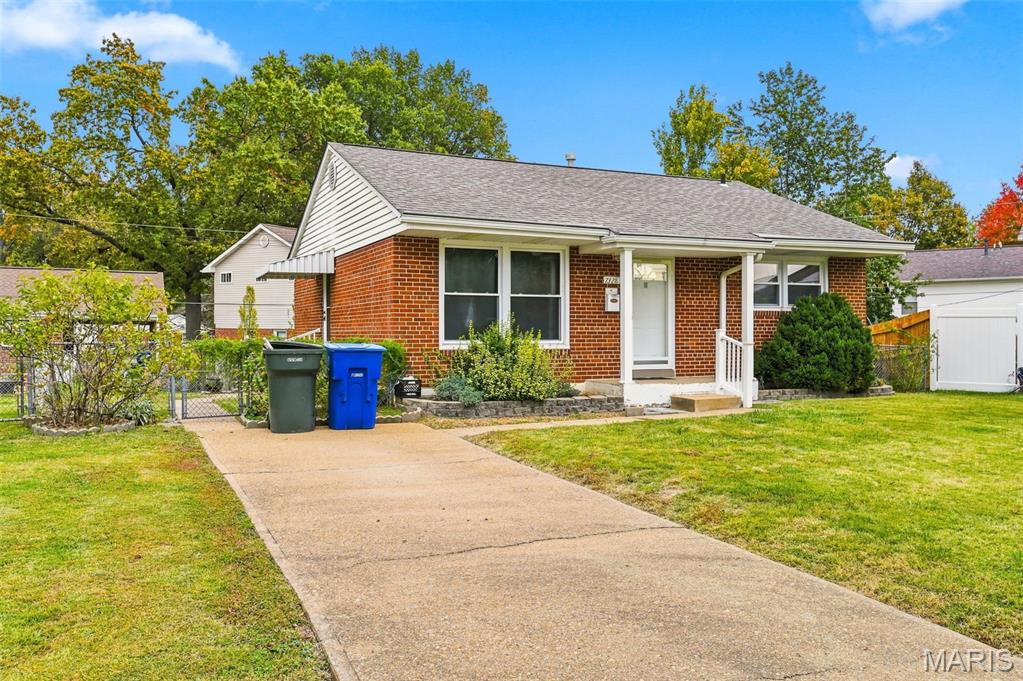
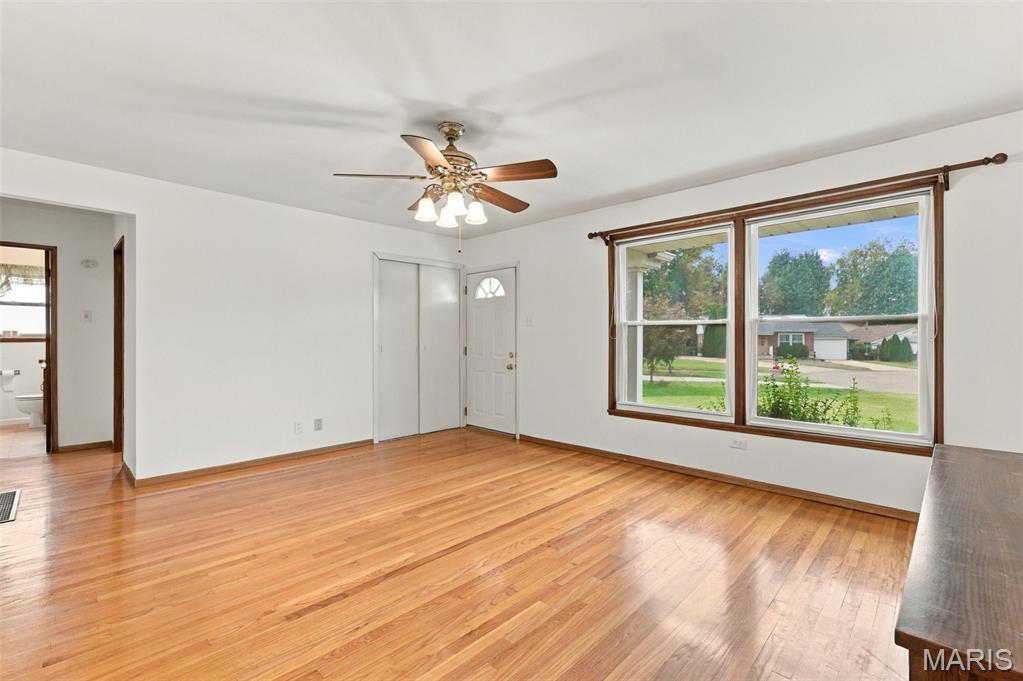
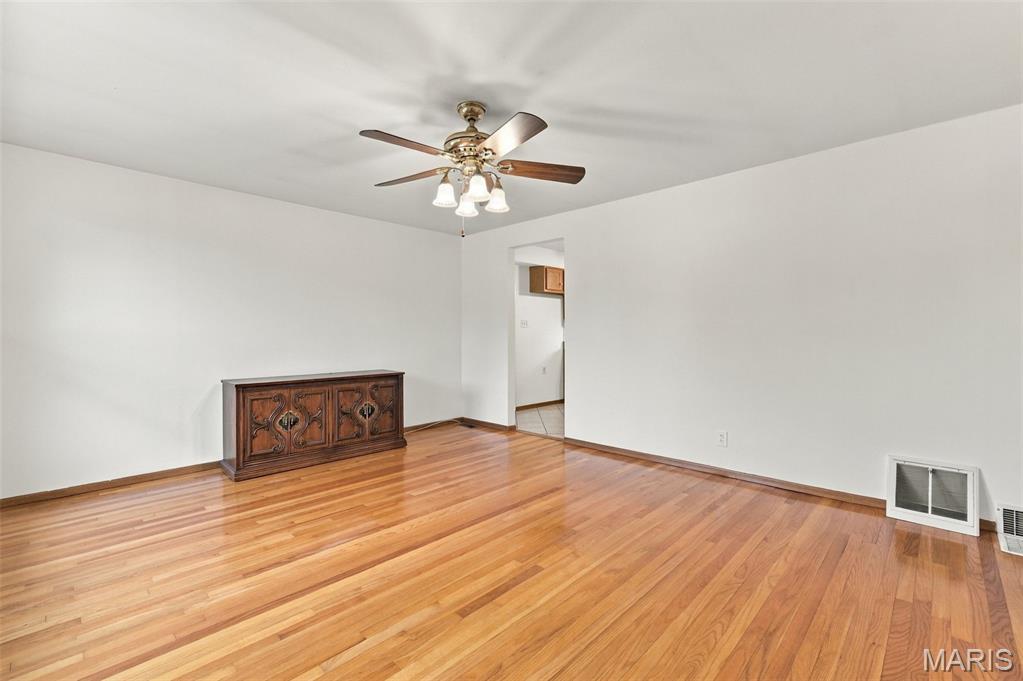
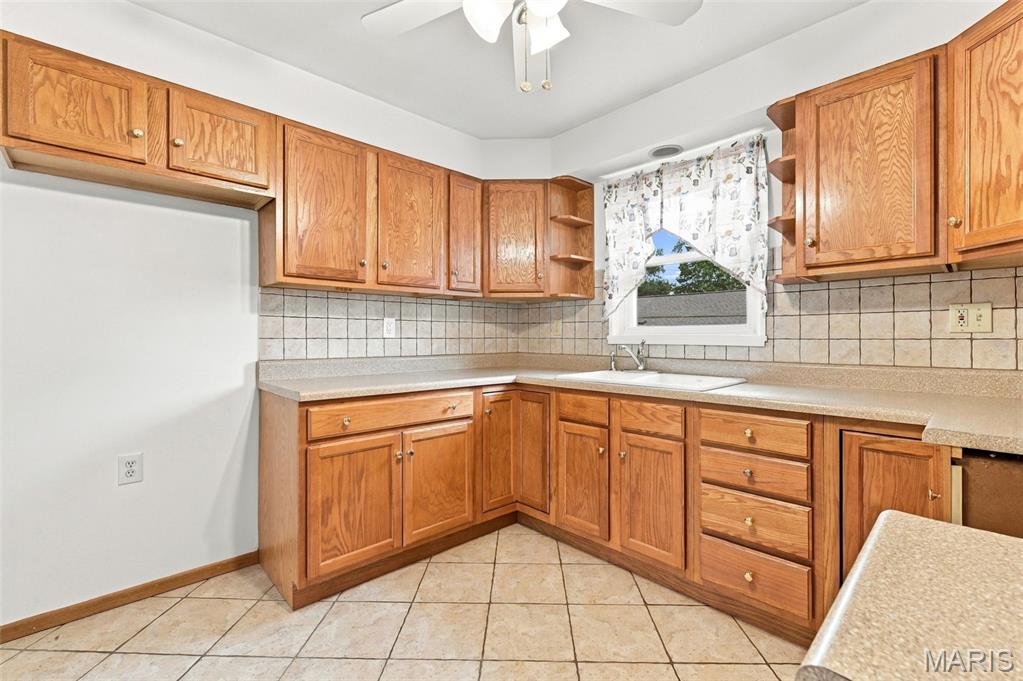
Welcome to this charming all-brick ranch nestled on a quiet cul-de-sac! This inviting home features beautiful hardwood floors, a bright and spacious living room, and a kitchen with ample cabinetry and counter space. Seller will provide a stove and refrigerator! The main level includes a bathroom with a shower, while the finished lower level offers a generous recreation area with a decorative fireplace, bonus area, laundry / utility room, and a second full bathroom with a tub & shower. Enjoy the large, fenced backyard, perfect for entertaining, gardening, or relaxing. Additional highlights include a covered front porch and driveway parking. Located near shopping and dining. STL City occupancy/conservation inspection completed & approved. This one is waiting for you! OPEN HOUSE Sunday, Nov. 1 - 12pm - 2pm

Save
Ask
Tour
Hide
Share
Listing Snapshot
Price 
$235,000
Days On Site 
0 Days
Bedrooms 
3
Inside Area (SqFt) 
940 sqft
Total Baths 
2
Full Baths 
2
Partial Baths 
N/A
Lot Size 
0.1477 Acres
Year Built 
1954
MLS Number 
26069606
Status 
Active
Property Tax 
$2,534
HOA/Condo/Coop Fees 
N/A
Sq Ft Source 
Assessor
Friends & Family
Recent Activity
17 hours agoListing first seen on site
17 hours agoListing updated with changes from the MLS
General Features
Acres 
0.1477
Cross Street 
Robert Street
Disclosures 
Lead PaintOccupancy Permit RequiredSee Seller's Disclosure
Levels 
One
Parking 
Driveway
Property Condition 
Updated/Remodeled
Property Sub Type 
Single Family Residence
Security 
Smoke Detector(s)
Sewer 
Public Sewer
Special Circumstances 
Standard
SqFt Above 
940
Style 
Bungalow
Utilities 
Cable AvailableElectricity ConnectedNatural Gas ConnectedSewer Connected
Water Source 
Public
Interior Features
Appliances 
DisposalExhaust FanMicrowaveGas OvenRefrigerator
Basement 
FinishedBath/Stubbed
Cooling 
Central Air
Fireplace 
Yes
Fireplace Features 
Decorative
Fireplaces 
1
Flooring 
Ceramic TileHardwoodTile
Heating 
Forced AirExhaust Fan
Laundry Features 
In BasementElectric Dryer HookupLaundry RoomWasher Hookup
Main Level Bedrooms 
3
Window Features 
DrapesScreensStorm Window(s)
Bathroom 
Level - Main
Bathroom 2 
Level - Basement
Bathroom 3 
Level - Main
Bedroom 
Level - Main
Laundry 
Level - Basement
Living Room 
Level - Main
Recreation Room 
Level - Basement
Utility Room 
Level - Basement
Save
Ask
Tour
Hide
Share
Exterior Features
Construction Details 
Brick
Exterior 
None
Fencing 
Back Yard
Lot Features 
Back YardCul-De-Sac
Other Structures 
None
Patio And Porch 
None
Roof 
Shingle
Windows/Doors 
DrapesScreensStorm Window(s)
Community Features
MLS Area 
3 - South City
School District 
St. Louis City
Township 
St. Louis City
Financing Terms Available 
CashConventionalFHA
Roads 
Asphalt
Schools
School District
St. Louis City
Elementary School
Woerner Elem.
Middle School
Long Middle Community Ed. Center
High School
Roosevelt High
Listing courtesy of S. Bohlen, REALTORS


Based on information submitted to the MLS GRID as of 2026-10-31 09:22 AM UTC. All data is obtained from various sources and may not have been verified by broker or MLS GRID. Supplied Open House Information is subject to change without notice. All information should be independently reviewed and verified for accuracy. Properties may or may not be listed by the office/agent presenting the information.

Neighborhood & Commute
Source: Walkscore
Disclosure: Community information and market data powered by Constellation Data Labs. Information is deemed reliable but not guaranteed.
Save
Ask
Tour
Hide
Share
Scroll to Top