
Save
Ask
Tour
Hide
$209,900
14 Days On Site
313 Southampton DriveSt Louis, MO 63125
For Sale|Single Family Residence|Active
2
Beds
1
Total Bath
1
Full Bath
1,503
SqFt
$140
/SqFt
1958
Built
Subdivision:
Telegraph Park 6
County:
St. Louis
Call Now: (314) 667-4343
Is this the listing for you? We can help make it yours.
(314) 667-4343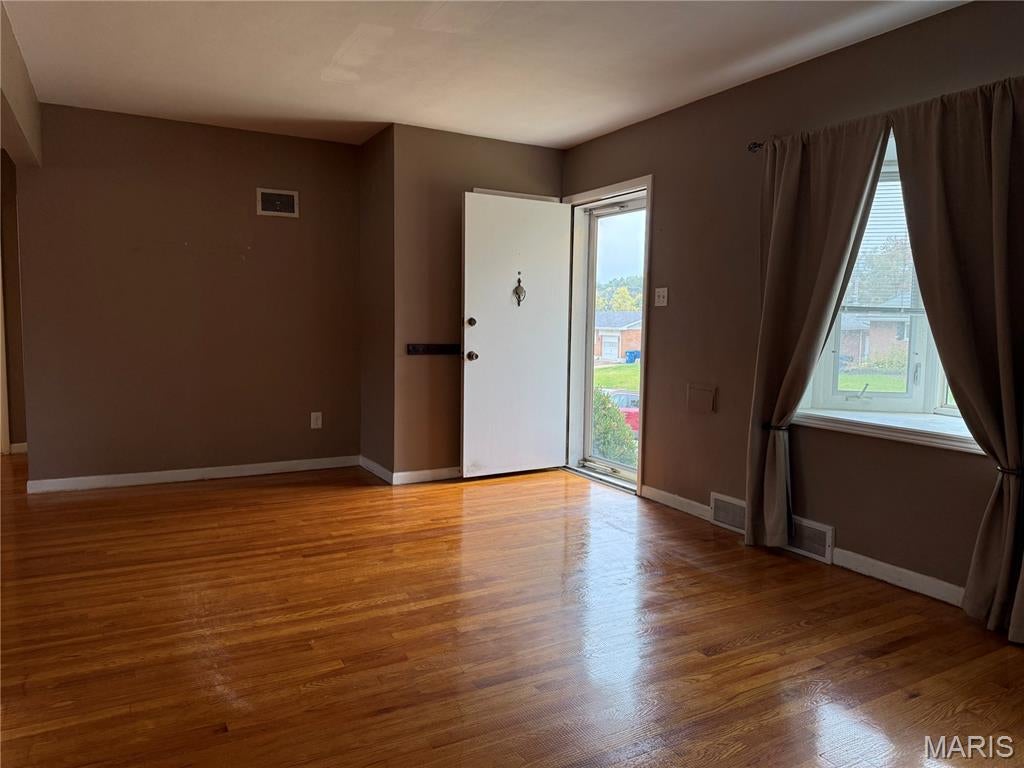
Save
Ask
Tour
Hide
Mortgage Calculator
Monthly Payment (Est.)
Enter an interest rate to see your estimated monthly payment.Calculator powered by Showcase IDX, a Constellation1 Company. Copyright ©2026 Information is deemed reliable but not guaranteed.
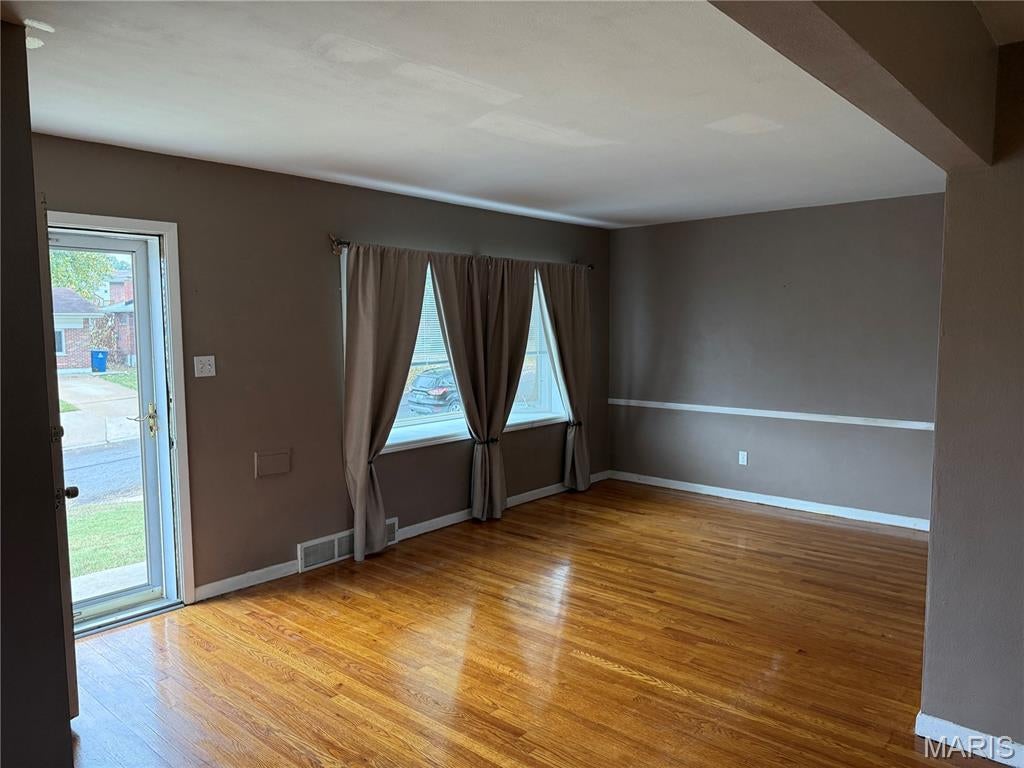
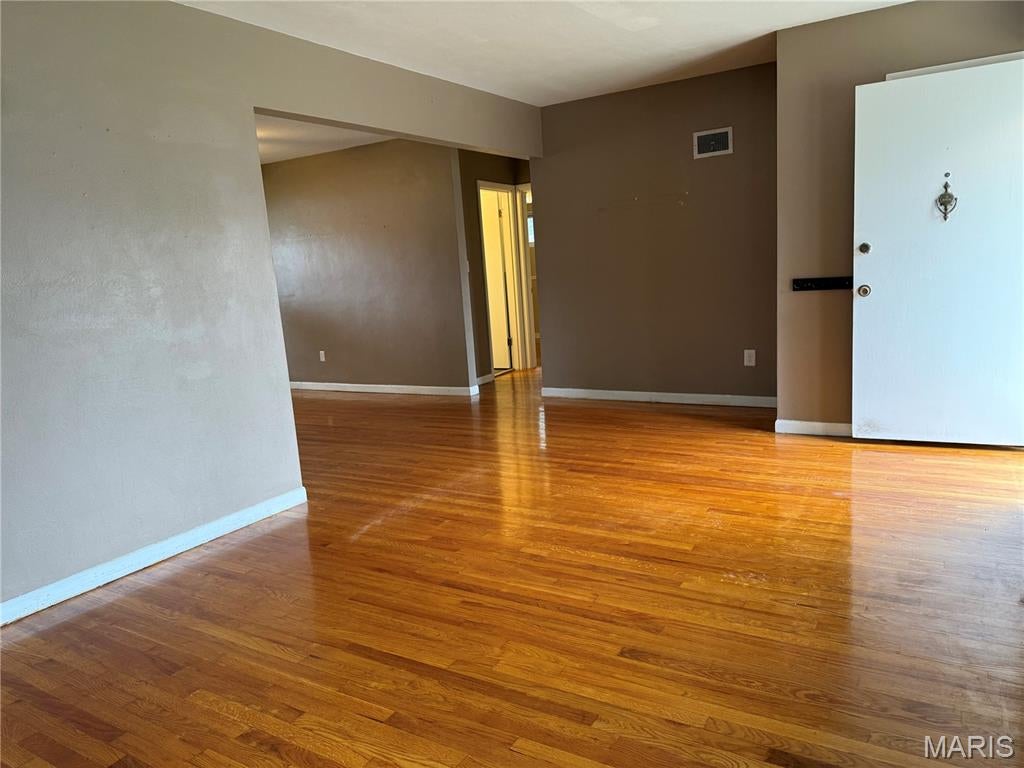
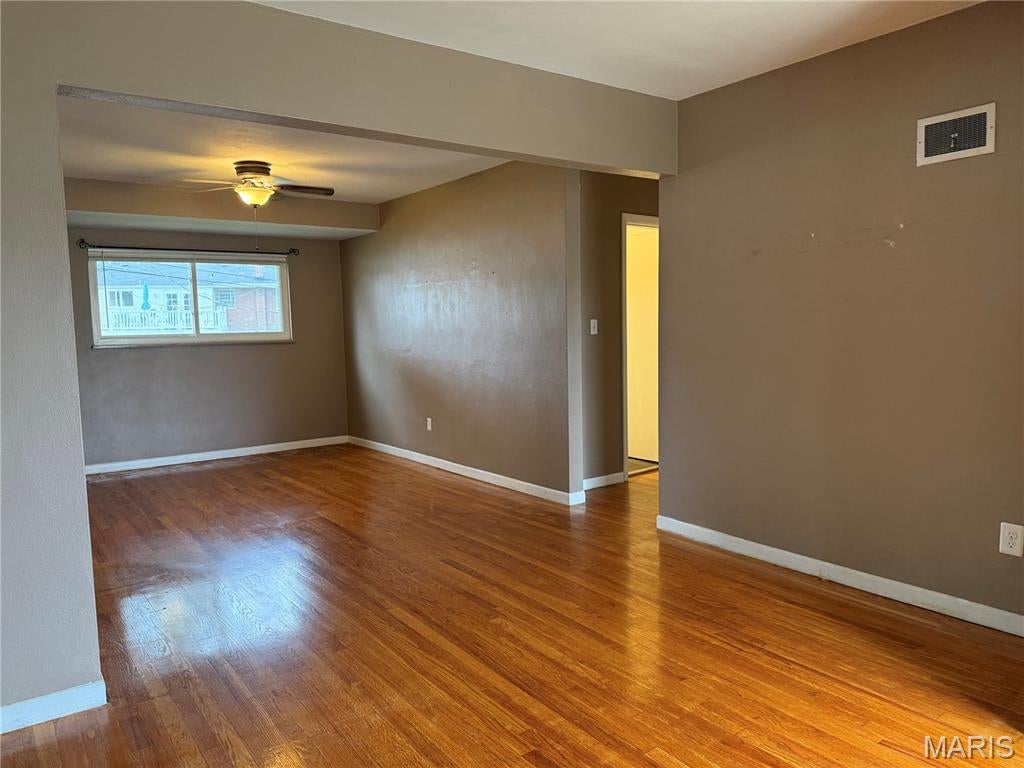
South County Charmer! This 4 sides brick 2 bed/ 1 bath ranch is move-in ready. Home features a spacious living room with box window and gleaming hardwood floors, formal dining room for entertaining, eat in kitchen with new dishwasher and disposal (and yes, the frig stays), 2 generously sized bedrooms with newly refinished hardwood floors and a full bath. Need more space? Check out the partially finished lower level with large rec/family room and office/gym. Additional features/updates include: fenced level yard, patio, attached garage, newer furnace, ac 2019, refinished wood floors, neutral paint, washer/dryer, refrigerator and new lawn mower all to remain.
Save
Ask
Tour
Hide
Listing Snapshot
Price
$209,900
Days On Site
14 Days
Bedrooms
2
Inside Area (SqFt)
1,503 sqft
Total Baths
1
Full Baths
1
Partial Baths
N/A
Lot Size
0.15 Acres
Year Built
1958
MLS Number
26070307
Status
Active
Property Tax
$2,556
HOA/Condo/Coop Fees
N/A
Sq Ft Source
Estimated
Friends & Family
Recent Activity
| 2 weeks ago | Status changed to Active | |
| 2 weeks ago | Listing updated with changes from the MLS | |
| 2 weeks ago | Listing first seen on site |
General Features
Acres
0.15
Attached Garage
Yes
Disclosures
Occupancy Permit RequiredSeller Property Disclosure
Garage
Yes
Garage Spaces
1
Levels
One
Parking
AttachedConcreteDrivewayGarageGarage Door Opener
Property Condition
Updated/Remodeled
Property Sub Type
Single Family Residence
Sewer
Public Sewer
Special Circumstances
Standard
SqFt Above
967
SqFt Below
536
Style
Ranch
Utilities
Electricity ConnectedNatural Gas ConnectedSewer ConnectedWater Connected
Water Source
Public
Interior Features
Appliances
DishwasherDisposalGas OvenGas RangeRefrigeratorWasher/DryerGas Water Heater
Basement
ConcretePartially FinishedFull
Cooling
Ceiling Fan(s)Central AirElectric
Flooring
CarpetHardwoodVinyl
Heating
Natural Gas
Interior
Ceiling Fan(s)Eat-in Kitchen
Laundry Features
Laundry RoomLower Level
Main Level Bedrooms
2
Window Features
Bay Window(s)
Bedroom
Dimensions - 16x10Level - Main
Bedroom 2
Dimensions - 11x10Level - Main
Dining Room
Dimensions - 15x10Level - Main
Kitchen
Dimensions - 15x9Level - Main
Living Room
Dimensions - 20x11Level - Main
Office
Dimensions - 12x11Level - Lower
Recreation Room
Dimensions - 23x23Level - Lower
Save
Ask
Tour
Hide
Exterior Features
Construction Details
BrickVinyl Siding
Fencing
Back YardFenced
Lot Features
Level
Patio And Porch
Patio
Windows/Doors
Bay Window(s)
Community Features
MLS Area
301 - Hancock Place
School District
Hancock Place
Township
Unincorporated
Financing Terms Available
CashConventionalVA Loan
Schools
School District
Hancock Place
Elementary School
Hancock Place Elem.
Middle School
Hancock Place Middle
High School
Hancock Sr. High
Listing courtesy of Debra Weber Realty

Based on information submitted to the MLS GRID as of 2026-11-16 01:12 AM UTC. All data is obtained from various sources and may not have been verified by broker or MLS GRID. Supplied Open House Information is subject to change without notice. All information should be independently reviewed and verified for accuracy. Properties may or may not be listed by the office/agent presenting the information.
Based on information submitted to the MLS GRID as of 2026-11-16 01:12 AM UTC. All data is obtained from various sources and may not have been verified by broker or MLS GRID. Supplied Open House Information is subject to change without notice. All information should be independently reviewed and verified for accuracy. Properties may or may not be listed by the office/agent presenting the information.
Neighborhood & Commute
Source: Walkscore
Disclosure: Community information and market data powered by Constellation Data Labs. Information is deemed reliable but not guaranteed.
Save
Ask
Tour
Hide
Did you know? You can invite friends and family to your search. They can join your search, rate and discuss listings with you.