
Save
Ask
Tour
Hide
$849,000
New Listing
4722 McPherson AvenueSt Louis, MO 63108
For Sale|Single Family Residence|Active
5
Beds
3
Total Baths
2
Full Baths
1
Partial Bath
2,827
SqFt
$300
/SqFt
1904
Built
Subdivision:
Berlin Heights
County:
St Louis City
Call Now: (314) 667-4343
Is this the listing for you? We can help make it yours.
(314) 667-4343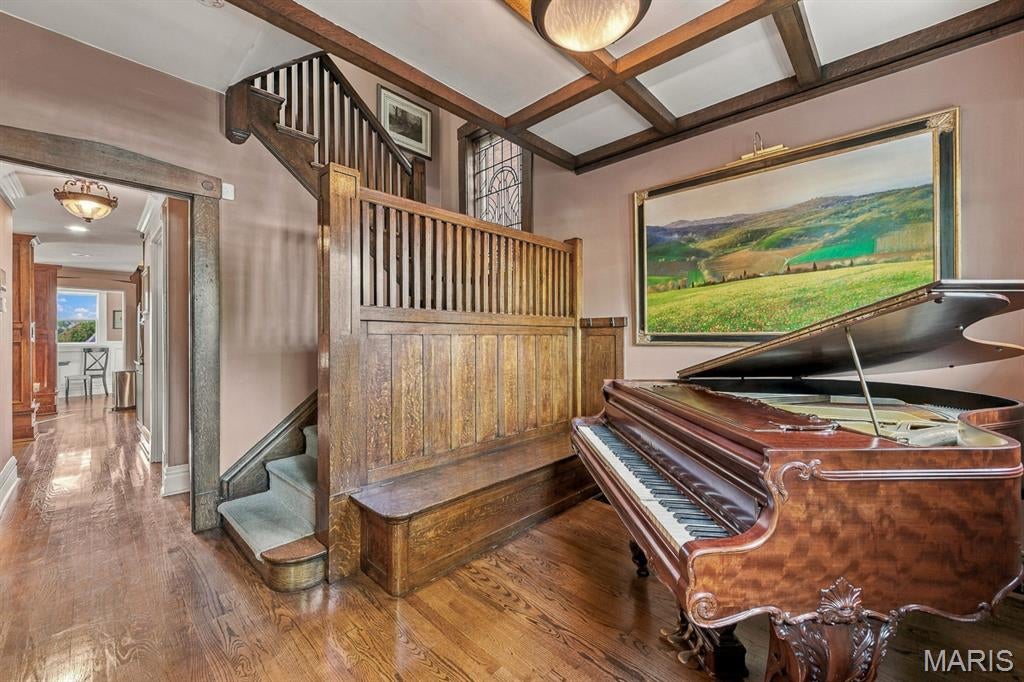
Save
Ask
Tour
Hide
Mortgage Calculator
Monthly Payment (Est.)
Enter an interest rate to see your estimated monthly payment.Calculator powered by Showcase IDX, a Constellation1 Company. Copyright ©2026 Information is deemed reliable but not guaranteed.
Save
Ask
Tour
Hide
Listing Snapshot
Price
$849,000
Days On Site
0 Days
Bedrooms
5
Inside Area (SqFt)
2,827 sqft
Total Baths
3
Full Baths
2
Partial Baths
1
Lot Size
0.092 Acres
Year Built
1904
MLS Number
26070384
Status
Active
Property Tax
$11,204
HOA/Condo/Coop Fees
N/A
Sq Ft Source
Appraiser
Friends & Family
Recent Activity
| 9 hours ago | Listing first seen on site | |
| 9 hours ago | Listing updated with changes from the MLS |
General Features
Acres
0.092
Building Features
BasementBathroomsFire AlarmHot TubLightingPatioSecurity SystemWi-Fi
Carport
2
Disclosures
Seller Property Disclosure
Foundation
Brick/MortarCombinationStone
Levels
Three Or More
Parking
Alley AccessDetached CarportGarage Faces RearOff Street
Property Sub Type
Single Family Residence
Security
Carbon Monoxide Detector(s)Fire AlarmSecured Garage/ParkingSecurity LightsSecurity Service
Sewer
Public Sewer
Special Circumstances
Standard
SqFt Above
2827
Style
Historic
Water Source
Public
Interior Features
Appliances
Stainless Steel Appliance(s)DishwasherDisposalHumidifierIce MakerMicrowaveOvenBuilt-In Electric OvenGas OvenSelf Cleaning OvenRange HoodGas RangeFree-Standing RefrigeratorWasher/Dryer StackedWater HeaterWine Refrigerator
Basement
Unfinished
Cooling
Central AirCeiling Fan(s)
Fireplace
Yes
Fireplace Features
Dining RoomFamily RoomGas Log
Fireplaces
2
Flooring
Ceramic TileTileWood
Heating
Forced Air
Interior
Beamed CeilingsBookcasesCedar Closet(s)Ceiling Fan(s)ChandelierCrown MoldingDouble VanityEntrance FoyerGranite CountersHigh Speed InternetNatural WoodworkOpen FloorplanMaster DownstairsRecessed LightingTrack LightingWalk-In Closet(s)
Laundry Features
In BathroomLaundry ClosetMain Level
Window Features
ShuttersSkylight(s)Wood Frames
Bathroom
Dimensions - 7.2x5.3Level - MainDescription - Powder room with a standing washer and dryer inside a closet for convenient access
Bathroom 2
Dimensions - 13.8x17.2Level - SecondDescription - Professionally remodeled (completed in January 2024) with a luxury sized shower, contemporary cabinetry and original millwork preserved and repurposed.
Bathroom 3
Dimensions - 5.1x9.4Level - ThirdDescription - Updated glass enclosed shower with full tile, sliding door and a skylight for additional light.
Bedroom
Dimensions - 13.7x15.8Level - SecondDescription - Beautiful master bedroom with large windows on two walls with French doors leading to an outside private deck. Two cedar closets provide ample storage space.
Bedroom 2
Dimensions - 7.2x19.1Level - SecondDescription - Large second bedroom with large windows on two walls bringing in significant sunlight. Two cedar closets provide ample storage space.
Bedroom 3
Dimensions - 11.1x8Level - SecondDescription - Formerly used as a child's bedroom, currently used as an office.
Bedroom 4
Dimensions - 15.5x13Level - ThirdDescription - Private third floor bedroom with access to a cedar walk-in closet and full bath.
Bedroom 5
Dimensions - 15.5x13.9Level - ThirdDescription - Well-lit bedroom with a dedicated closet and access to a walk-in cedar closet.
Dining Room
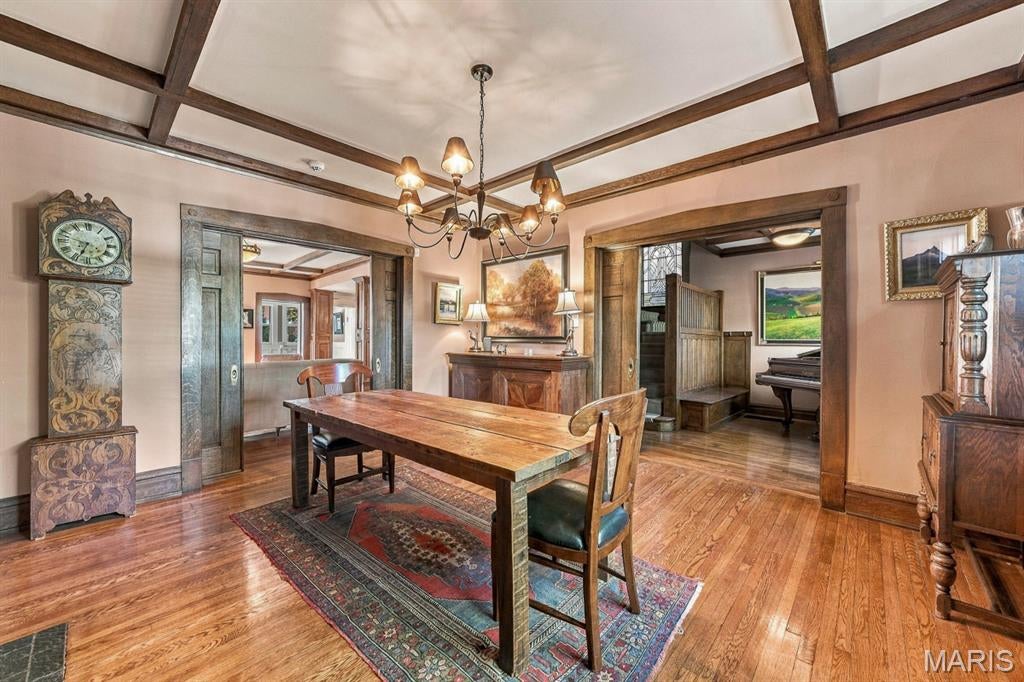
Dimensions - 13.8x14.11Level - MainDescription - Beautiful dining room with beamed ceilings, original millwork, and a ceramic log gas fireplace and mantle.
Family Room
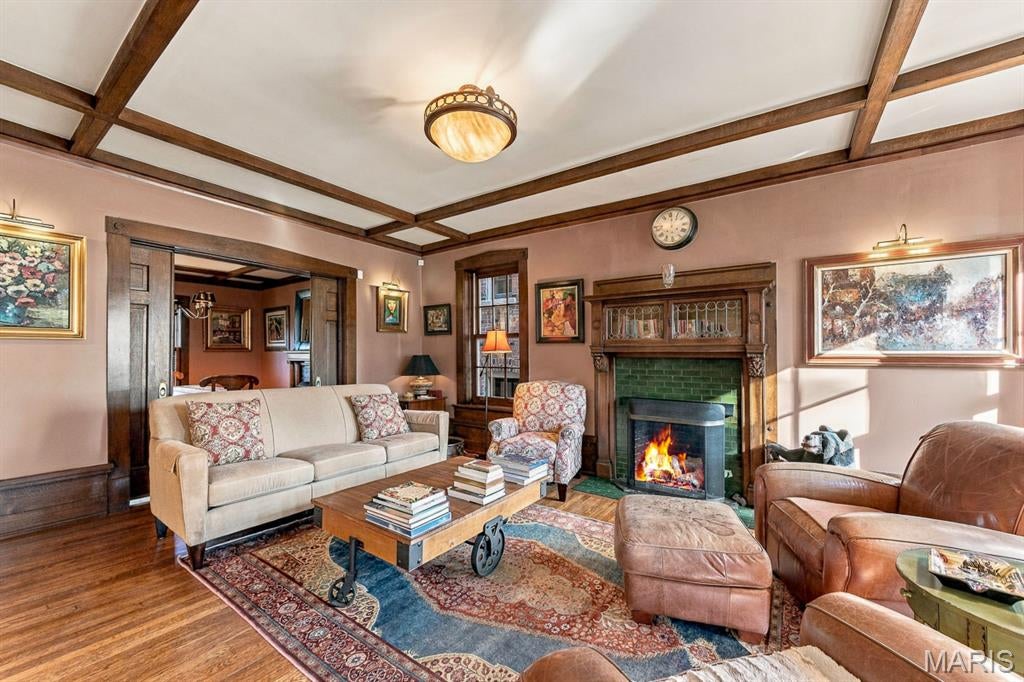
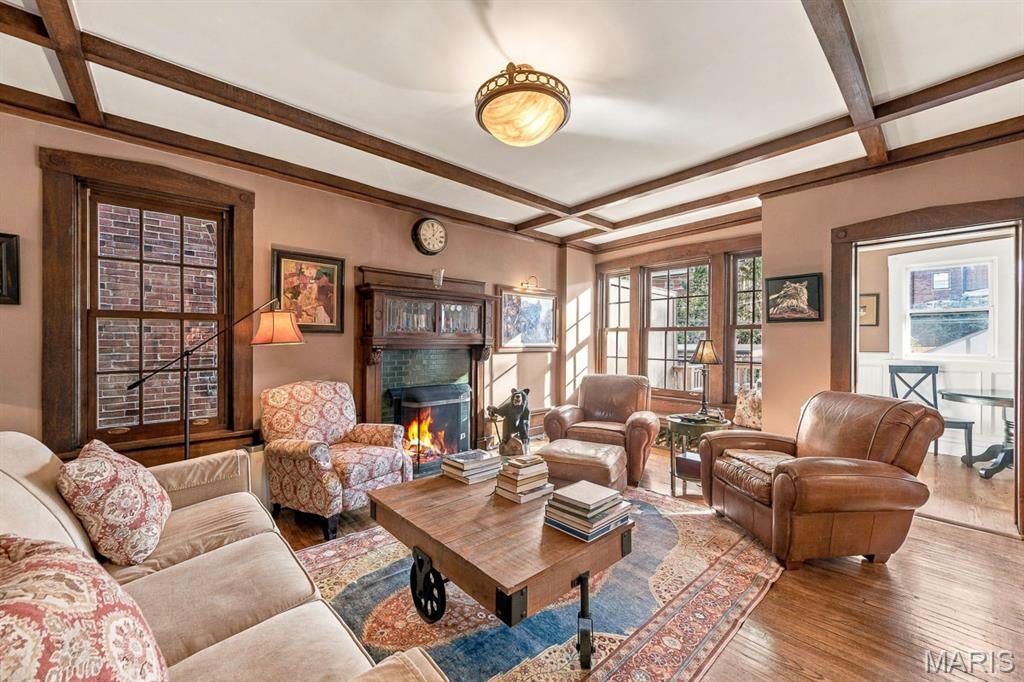
Dimensions - 13.8x19.1Level - MainDescription - Family room opens to the kitchen and features beamed ceilings, original millwork, and a ceramic log, gas fireplace. The family room opens to a breakfast nook as well as an open kitchen floor plan.
Save
Ask
Tour
Hide
Exterior Features
Construction Details
Attic/Crawl Hatchway(s) InsulatedBrickShake SidingStoneStucco
Exterior
BalconyLighting
Fencing
Back YardWood
Lot Features
Back YardFront YardLandscapedLevel
Other Structures
Workshop
Roof
Asphalt
Windows/Doors
ShuttersSkylight(s)Wood Frames
Community Features
MLS Area
4 - Central West
School District
St. Louis City
Township
St. Louis City
Financing Terms Available
CashConventionalFHAVA Loan
Schools
School District
St. Louis City
Elementary School
Adams Elem.
Middle School
Long Middle Community Ed. Center
High School
Roosevelt High
Listing courtesy of HomeCoin.com

Based on information submitted to the MLS GRID as of 2026-11-04 05:07 AM UTC. All data is obtained from various sources and may not have been verified by broker or MLS GRID. Supplied Open House Information is subject to change without notice. All information should be independently reviewed and verified for accuracy. Properties may or may not be listed by the office/agent presenting the information.
Based on information submitted to the MLS GRID as of 2026-11-04 05:07 AM UTC. All data is obtained from various sources and may not have been verified by broker or MLS GRID. Supplied Open House Information is subject to change without notice. All information should be independently reviewed and verified for accuracy. Properties may or may not be listed by the office/agent presenting the information.
Neighborhood & Commute
Source: Walkscore
Disclosure: Community information and market data powered by Constellation Data Labs. Information is deemed reliable but not guaranteed.
Save
Ask
Tour
Hide
Did you know? You can invite friends and family to your search. They can join your search, rate and discuss listings with you.