
Save
Ask
Tour
Hide
$450,000
5 Days On Site
10189 ALLINGTON DriveSt Louis, MO 63128
For Sale|Single Family Residence|Active
2
Beds
2
Total Baths
2
Full Baths
1,619
SqFt
$278
/SqFt
2002
Built
Subdivision:
THE VILLAS AT NOTTINGHILL
County:
St. Louis
Call Now: (314) 667-4343
Is this the listing for you? We can help make it yours.
(314) 667-4343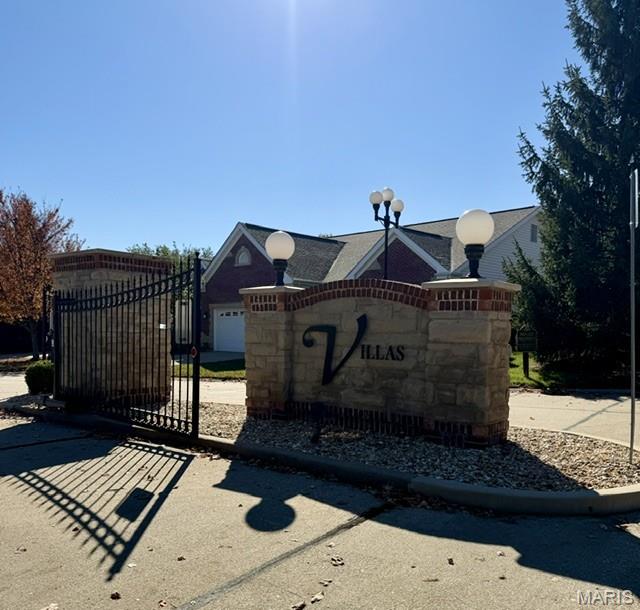
Save
Ask
Tour
Hide
Mortgage Calculator
Monthly Payment (Est.)
Enter an interest rate to see your estimated monthly payment.Calculator powered by Showcase IDX, a Constellation1 Company. Copyright ©2026 Information is deemed reliable but not guaranteed.
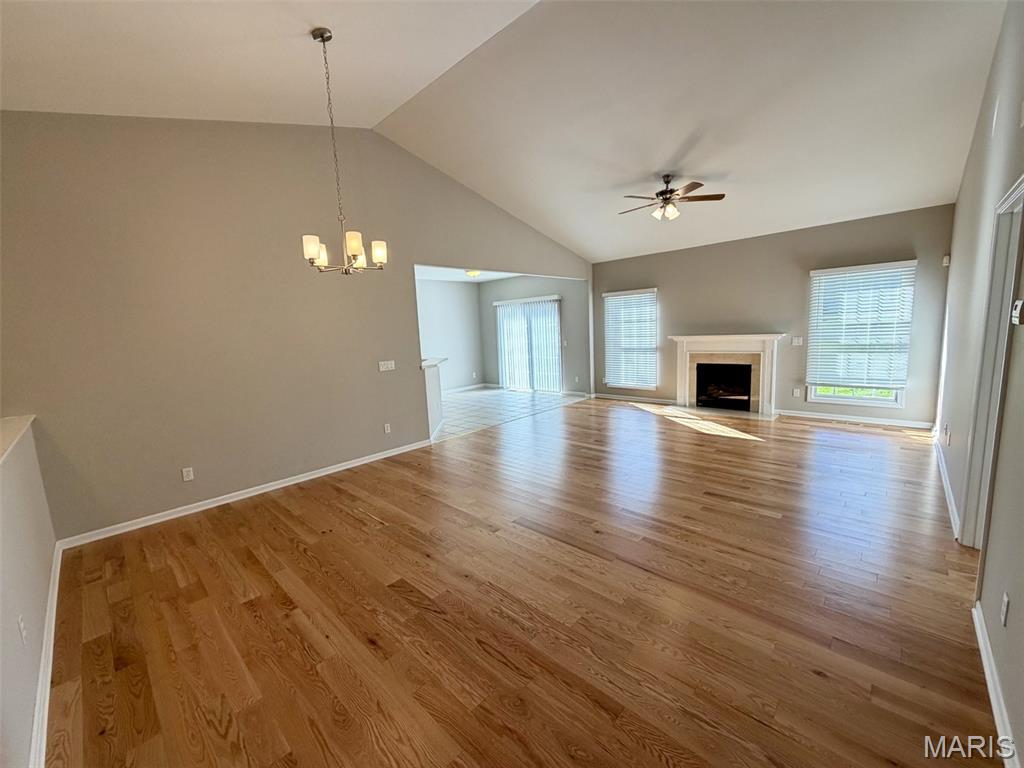
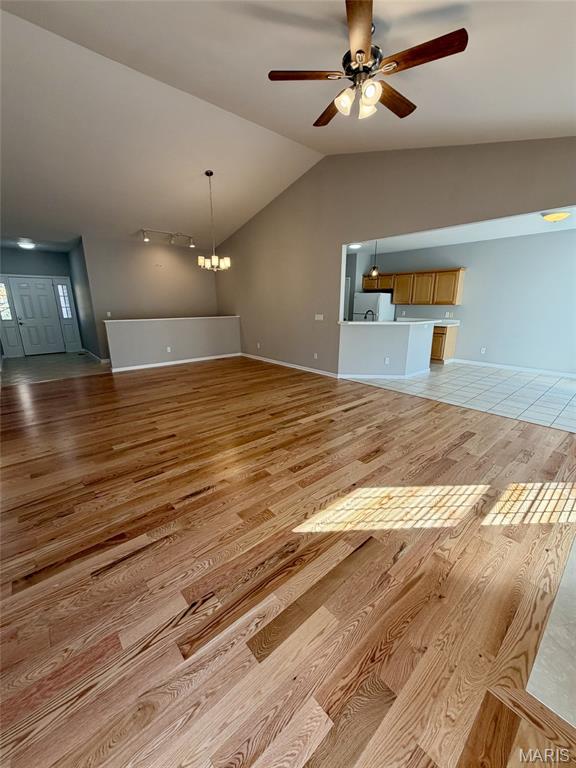
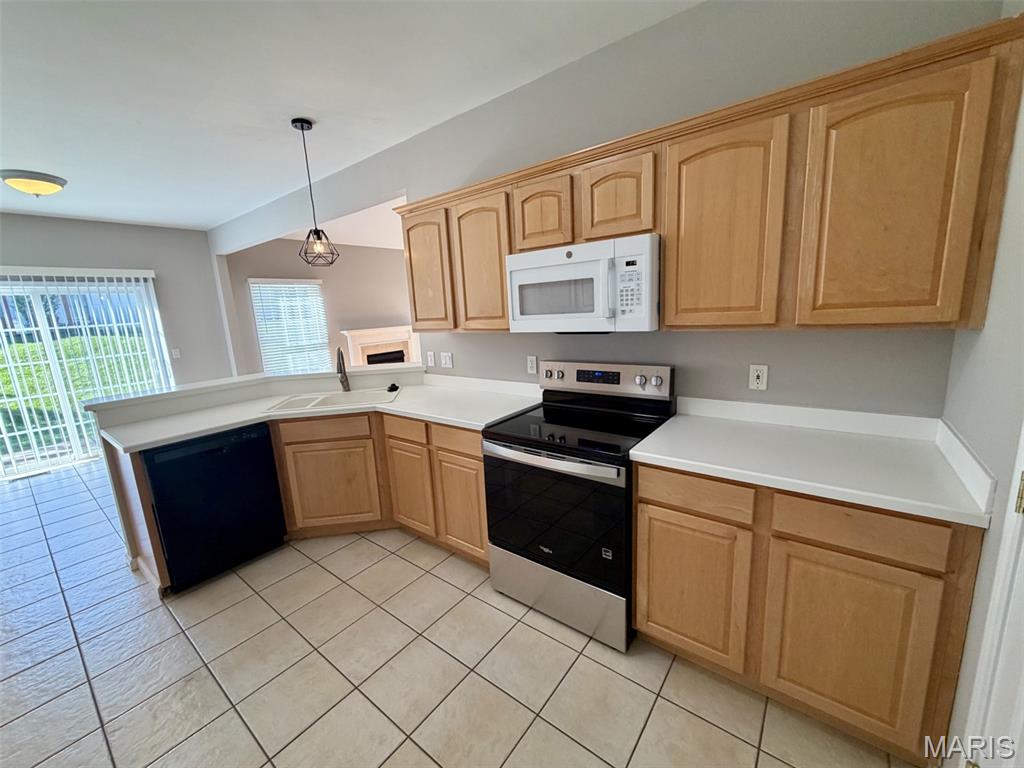
VERY NICE FULL RANCH VILLA IN UNBELIEVABLE LOCATION, ONE LEVEL AND OVER 1600 SQ. FT. TWO BEDROOM, TWO FULL BATHS, IN THE VILLAS AT NOTTINGHILL GATED COMMUNITY, VERY NEAR MERCY HOSPITAL SOUTH, MANY PICTURES ONLINE. FEATURES TWO CAR GARAGE, MAIN LEVEL LAUNDRY ROOM, GAS FIRED FULL FIREPLACE, LARGE KITCHEN AREA, FULL BASEMENT WITH NINE FOOT POUR, IN A PRIVATE GATED COMMUNITY, LINDBERGH SCHOOL DISTRICT, LOCATION, LOCATION, AND LOCATION, PULL UP MAP, AERIAL, AND PARCEL ON THE LISTING.
Save
Ask
Tour
Hide
Listing Snapshot
Price
$450,000
Days On Site
5 Days
Bedrooms
2
Inside Area (SqFt)
1,619 sqft
Total Baths
2
Full Baths
2
Partial Baths
N/A
Lot Size
N/A
Year Built
2002
MLS Number
26071353
Status
Active
Property Tax
N/A
HOA/Condo/Coop Fees
$300 monthly
Sq Ft Source
Builder
Friends & Family
Recent Activity
| 5 days ago | Listing updated with changes from the MLS | |
| 5 days ago | Listing first seen on site |
General Features
Attached Garage
Yes
Building Features
BasementPatio
Cross Street
SAPPINGTON ROAD
Disclosures
Flood Plain NoOccupancy Permit RequiredSee Seller's Disclosure
Garage
Yes
Garage Spaces
2
Levels
One
Property Sub Type
Single Family Residence
Sewer
Public Sewer
Special Circumstances
Standard
SqFt Above
1619
Style
RanchTraditional
Utilities
Cable AvailableElectricity AvailableNatural Gas ConnectedPhone AvailableSewer AvailableSewer Connected
Water Source
Public
Interior Features
Appliances
Electric CooktopDishwasherDisposalExhaust FanMicrowaveFree-Standing Electric OvenRefrigeratorWater HeaterGas Water Heater
Basement
FullUnfinishedBath/Stubbed
Cooling
Central Air
Electric
220 Volts
Fireplace
Yes
Fireplaces
1
Heating
Forced AirExhaust Fan
Laundry Features
Electric Dryer HookupGas Dryer HookupLaundry RoomMain Level
Main Level Bedrooms
2
Save
Ask
Tour
Hide
Exterior Features
Construction Details
Brick VeneerSteel Siding
Lot Features
Back YardFront YardLandscapedLevelSprinklers In Front
Community Features
Association Amenities
GatedManagement
Association Fee
$300.0
Association Fee Frequency
Monthly
Community Features
Gated
MLS Area
316 - Lindbergh
School District
Lindbergh Schools
Township
Unincorporated
Financing Terms Available
CashConventional
Schools
School District
Lindbergh Schools
Elementary School
Kennerly Elem.
Middle School
Truman Middle School
High School
Lindbergh Sr. High
Listing courtesy of Dan Cerone Real Estate

Based on information submitted to the MLS GRID as of 2026-11-15 01:03 AM UTC. All data is obtained from various sources and may not have been verified by broker or MLS GRID. Supplied Open House Information is subject to change without notice. All information should be independently reviewed and verified for accuracy. Properties may or may not be listed by the office/agent presenting the information.
Based on information submitted to the MLS GRID as of 2026-11-15 01:03 AM UTC. All data is obtained from various sources and may not have been verified by broker or MLS GRID. Supplied Open House Information is subject to change without notice. All information should be independently reviewed and verified for accuracy. Properties may or may not be listed by the office/agent presenting the information.
Neighborhood & Commute
Source: Walkscore
Disclosure: Community information and market data powered by Constellation Data Labs. Information is deemed reliable but not guaranteed.
Save
Ask
Tour
Hide