
Save
Ask
Tour
Hide
$234,900
1 Day On Site
3419 Montana Street A-1st FLSt Louis, MO 63118
Single Family Residence|Coming Soon
2
Beds
1
Total Bath
1
Full Bath
2,200
SqFt
$107
/SqFt
1909
Built
Subdivision:
Kreutzer Add
County:
St Louis City
Call Now: (314) 667-4343
Is this the listing for you? We can help make it yours.
(314) 667-4343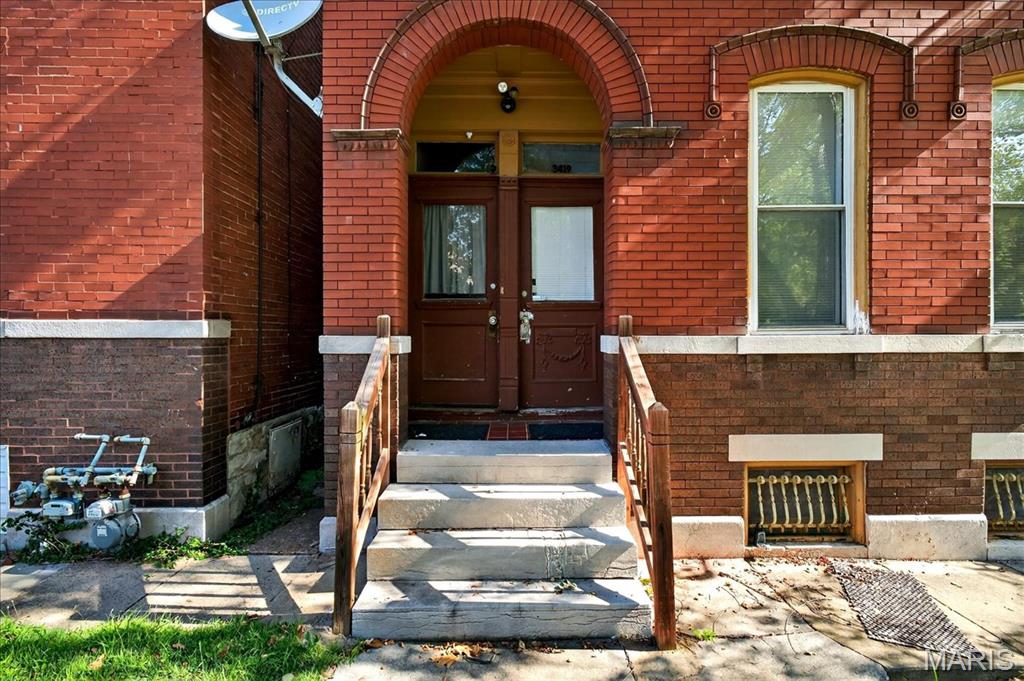
Save
Ask
Tour
Hide
Mortgage Calculator
Monthly Payment (Est.)
Enter an interest rate to see your estimated monthly payment.Calculator powered by Showcase IDX, a Constellation1 Company. Copyright ©2026 Information is deemed reliable but not guaranteed.
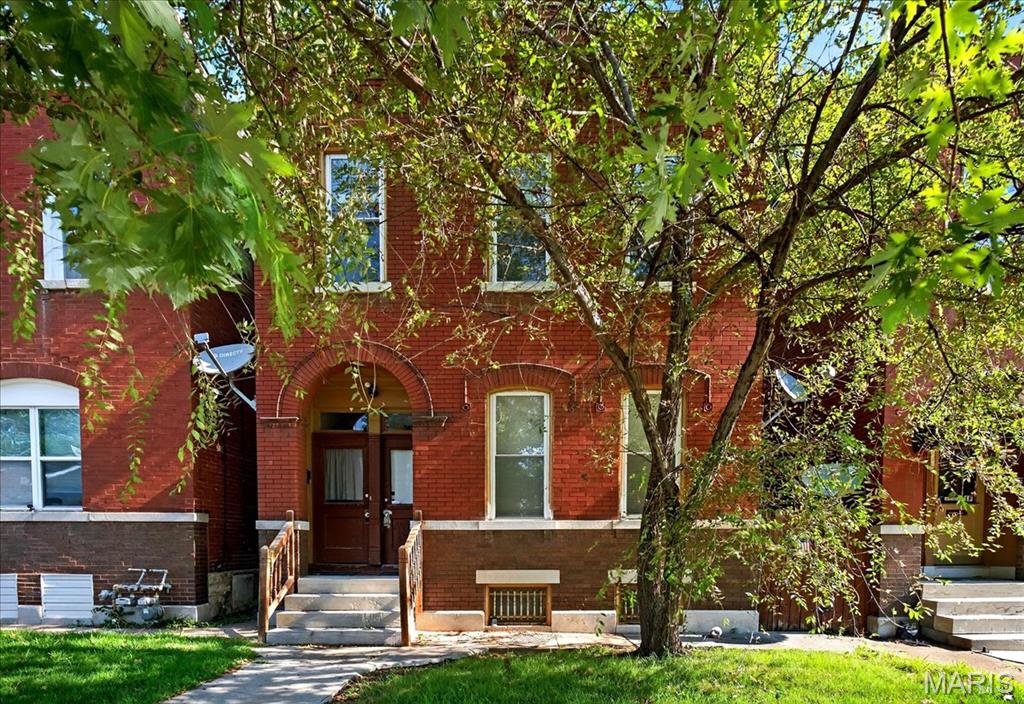
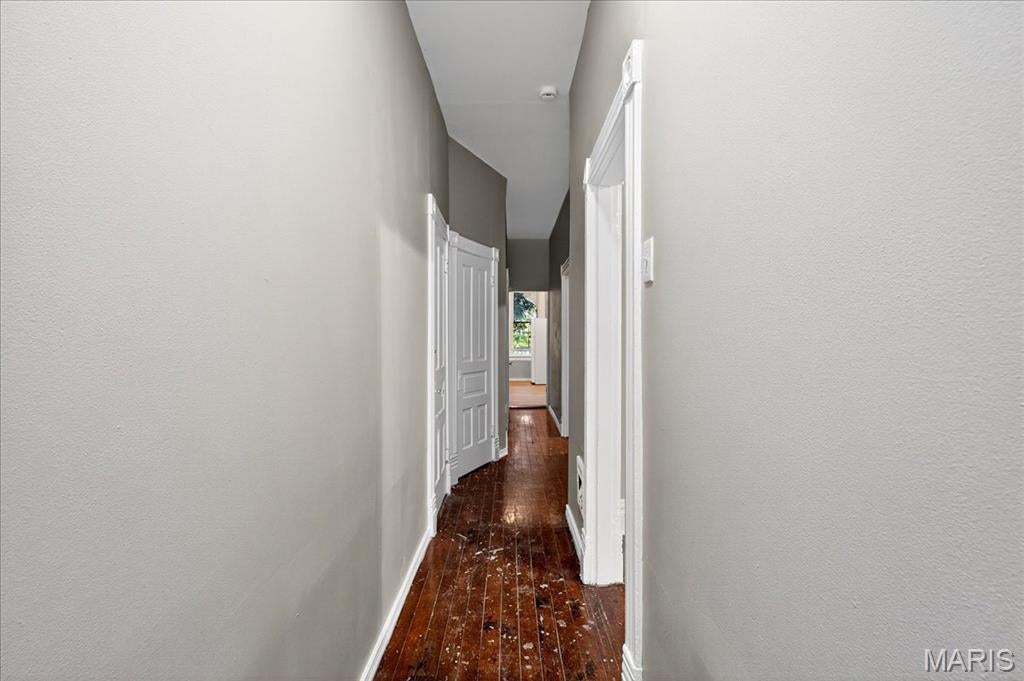
Come on in and put your bags down! This Dutchtown charmer is directly adjacent to Marquette Park and is situated on a large lot, with mature trees and a wide open street. The tasteful finishings and new appliances are very welcoming. Some pets welcome, because they deserve to live next door to the park. Available upon leased!
Save
Ask
Tour
Hide
Listing Snapshot
Price
$234,900
Days On Site
1 Day
Bedrooms
2
Inside Area (SqFt)
2,200 sqft
Total Baths
1
Full Baths
1
Partial Baths
N/A
Lot Size
3,375 Acres
Year Built
1909
MLS Number
26071979
Status
Coming Soon
Property Tax
$765
HOA/Condo/Coop Fees
N/A
Sq Ft Source
Public Records
Friends & Family
Recent Activity
| 6 hours ago | Status changed to Coming Soon | |
| 6 hours ago | Listing updated with changes from the MLS | |
| yesterday | Listing first seen on site |
General Features
Acres
3375
Disclosures
Lead PaintSee Seller's Disclosure
Foundation
Stone
Levels
Two
Parking
On Street
Property Condition
Updated/Remodeled
Property Sub Type
Single Family Residence
Sewer
None
Special Circumstances
Standard
SqFt Above
1000
Style
Apartment Style
Water Source
Public
Interior Features
Appliances
DisposalDryerExhaust FanMicrowaveGas RangeRefrigeratorWasher
Basement
ConcreteExterior EntryFullInterior EntryStorage SpaceUnfinishedWalk-Out Access
Cooling
Central AirCeiling Fan(s)
Flooring
Hardwood
Heating
Forced AirExhaust Fan
Interior
Ceiling Fan(s)Eat-in KitchenLaminate CountersRecessed Lighting
Laundry Features
In Basement
Main Level Bedrooms
2
Bedroom
Level - Main
Kitchen
Level - Main
Living Room
Level - Main
Save
Ask
Tour
Hide
Exterior Features
Construction Details
Brick
Exterior
BalconyBarbecueOutdoor Grill
Fencing
Back YardChain LinkFencedFullGatePrivacyWood
Lot Features
Back YardCity LotLevelMany TreesNear Public TransitPrivateRectangular Lot
Patio And Porch
CoveredDeckFront PorchPatioRear Porch
Roof
Rolled/Hot Mop
View
CityNeighborhoodPark/Greenbelt
Waterview
CityNeighborhoodPark/Greenbelt
Community Features
Community Features
ParkPlaygroundPoolRacquetballRestaurantSidewalksStreet LightsTennis Court(s)
MLS Area
2 - Central East
School District
St. Louis City
Township
St. Louis City
Financing Terms Available
CashVA Loan
Roads
AsphaltConcrete
Schools
School District
St. Louis City
Elementary School
Meramec Elem.
Middle School
Fanning Middle Community Ed.
High School
Roosevelt High
Listing courtesy of Keller Williams Realty St. Louis

Based on information submitted to the MLS GRID as of 2026-11-13 11:40 PM UTC. All data is obtained from various sources and may not have been verified by broker or MLS GRID. Supplied Open House Information is subject to change without notice. All information should be independently reviewed and verified for accuracy. Properties may or may not be listed by the office/agent presenting the information.
Based on information submitted to the MLS GRID as of 2026-11-13 11:40 PM UTC. All data is obtained from various sources and may not have been verified by broker or MLS GRID. Supplied Open House Information is subject to change without notice. All information should be independently reviewed and verified for accuracy. Properties may or may not be listed by the office/agent presenting the information.
Neighborhood & Commute
Source: Walkscore
Disclosure: Community information and market data powered by Constellation Data Labs. Information is deemed reliable but not guaranteed.
Save
Ask
Tour
Hide