
Save
Ask
Tour
Hide
$260,000
New Listing
408 Lindenwood DriveTroy, IL 62294
Single Family Residence|Coming Soon
4
Beds
2
Total Baths
2
Full Baths
2,128
SqFt
$122
/SqFt
1984
Built
Subdivision:
Summertree 1st Add
County:
Madison
Call Now: (314) 667-4343
Is this the listing for you? We can help make it yours.
(314) 667-4343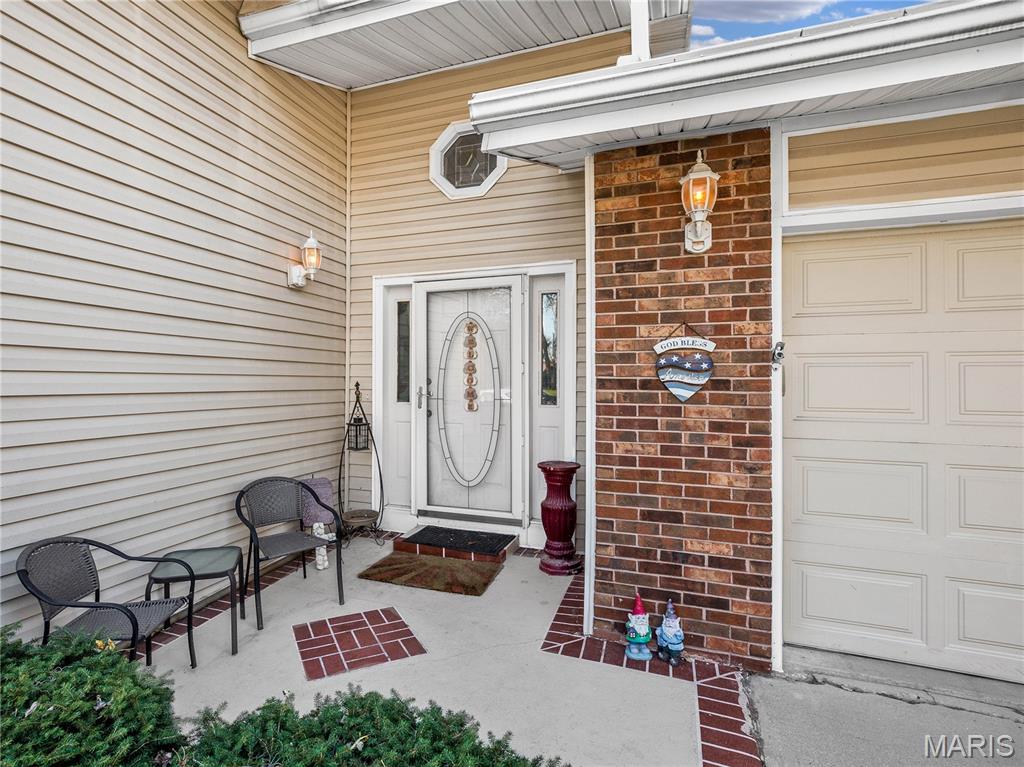
Save
Ask
Tour
Hide
Mortgage Calculator
Monthly Payment (Est.)
Enter an interest rate to see your estimated monthly payment.Calculator powered by Showcase IDX, a Constellation1 Company. Copyright ©2026 Information is deemed reliable but not guaranteed.
Completely finished split level home. Sunroom off the kitchen over looks pool, patio with sun decker and fenced backyard with a nice sized shed. This home could be a 5-bedroom home. The 5th bedroom is listed as a bonus room because it doesn't have a closet. 2 spacious bedrooms on the main level and 2 spacious bedrooms in the lower level. All rooms in the lower level have daylight windows. The laundry room is large and is a finished room. Beautiful hardwood floors in the living room that is open to the kitchen. You could use the 11 x 11 sunroom as a dining room. That is what the present owners use it for now. Nice double hung windows and tankless water heater. Spacious garage 22 x 26. Going active on Saturday, November 21st!!
Save
Ask
Tour
Hide
Listing Snapshot
Price
$260,000
Days On Site
0 Days
Bedrooms
4
Inside Area (SqFt)
2,128 sqft
Total Baths
2
Full Baths
2
Partial Baths
N/A
Lot Size
0.2296 Acres
Year Built
1984
MLS Number
26072213
Status
Coming Soon
Property Tax
$4,964
HOA/Condo/Coop Fees
N/A
Sq Ft Source
Assessor
Friends & Family
Recent Activity
| 5 hours ago | Listing first seen on site | |
| 5 hours ago | Listing updated with changes from the MLS |
General Features
Acres
0.2296
Attached Garage
Yes
Disclosures
Seller Property Disclosure
Garage
Yes
Garage Spaces
2
Levels
Multi/Split
Parking
AttachedGarageGarage Door OpenerGarage Faces FrontOff Street
Property Sub Type
Single Family Residence
Sewer
Public Sewer
Special Circumstances
Standard
SqFt Above
2128
Style
Split Level
Utilities
Electricity ConnectedNatural Gas ConnectedSewer ConnectedWater Connected
Water Source
Public
Interior Features
Appliances
DishwasherMicrowaveFree-Standing RangeRefrigerator
Basement
DaylightFinishedFullSump PumpBath/Stubbed
Cooling
Central Air
Heating
Forced Air
Interior
Entrance FoyerHigh Speed InternetOpen Floorplan
Laundry Features
Lower Level
Main Level Bedrooms
2
Bathroom
Dimensions - 7x5Level - Main
Bathroom 2
Dimensions - 7x5Level - Lower
Bedroom 2
Dimensions - 14x11Level - Main
Bedroom 3
Dimensions - 16x9Level - Lower
Bedroom 4
Dimensions - 14x10Level - Lower
Bonus Room
Dimensions - 13x10Level - Lower
Kitchen
Dimensions - 11x12Level - Main
Laundry
Dimensions - 16x11Level - Lower
Living Room
Dimensions - 17x13Level - Main
Save
Ask
Tour
Hide
Exterior Features
Construction Details
BrickVinyl Siding
Fencing
Back Yard
Lot Features
LandscapedLevel
Other Structures
Shed(s)
Patio And Porch
Awning(s)DeckEnclosedPatio
Pool Features
Above GroundLiner
Private Pool
Yes
Community Features
School District
Triad DIST 2
Financing Terms Available
CashConventionalFHAVA Loan
Schools
School District
Triad DIST 2
Elementary School
TRIAD DIST 2
Middle School
TRIAD DIST 2
High School
Triad
Listing courtesy of RE/MAX Alliance

Based on information submitted to the MLS GRID as of 2026-11-14 04:29 AM UTC. All data is obtained from various sources and may not have been verified by broker or MLS GRID. Supplied Open House Information is subject to change without notice. All information should be independently reviewed and verified for accuracy. Properties may or may not be listed by the office/agent presenting the information.
Based on information submitted to the MLS GRID as of 2026-11-14 04:29 AM UTC. All data is obtained from various sources and may not have been verified by broker or MLS GRID. Supplied Open House Information is subject to change without notice. All information should be independently reviewed and verified for accuracy. Properties may or may not be listed by the office/agent presenting the information.
Neighborhood & Commute
Source: Walkscore
Disclosure: Community information and market data powered by Constellation Data Labs. Information is deemed reliable but not guaranteed.
Save
Ask
Tour
Hide
Did you know? You can invite friends and family to your search. They can join your search, rate and discuss listings with you.