
Save
Ask
Tour
Hide
$210,000
New Listing
1392 Brushey Grove AvenueWood River, IL 62095
For Sale|Single Family Residence|Active
3
Beds
1
Total Bath
1
Full Bath
1,419
SqFt
$148
/SqFt
1970
Built
Subdivision:
Brushey Grove Sub
County:
Madison
Call Now: (314) 667-4343
Is this the listing for you? We can help make it yours.
(314) 667-4343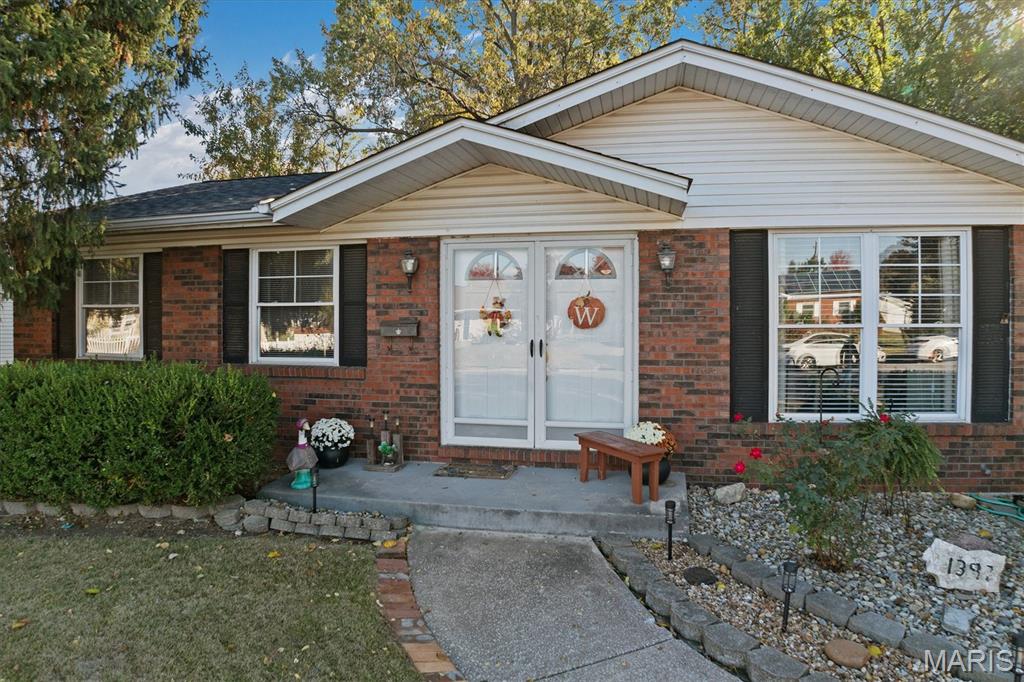
Save
Ask
Tour
Hide
Mortgage Calculator
Monthly Payment (Est.)
Enter an interest rate to see your estimated monthly payment.Calculator powered by Showcase IDX, a Constellation1 Company. Copyright ©2026 Information is deemed reliable but not guaranteed.
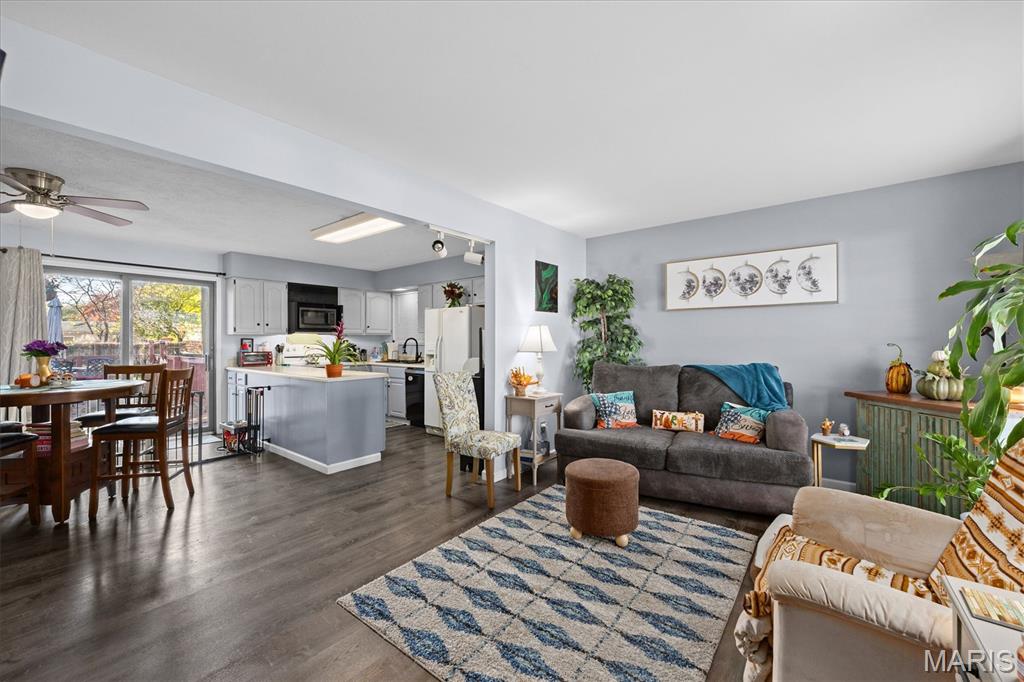
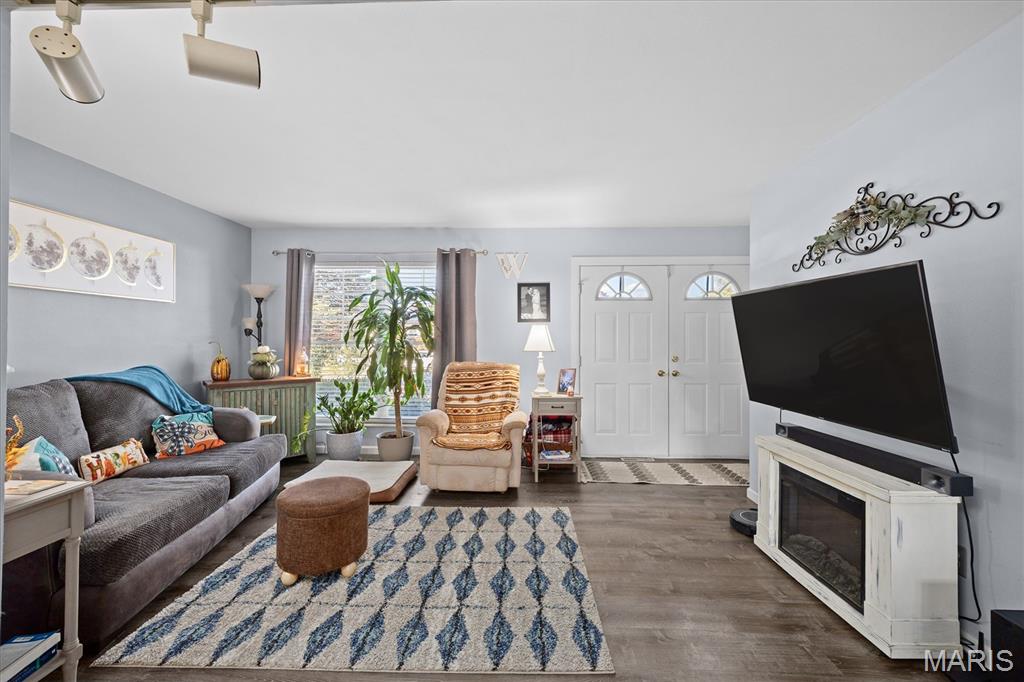
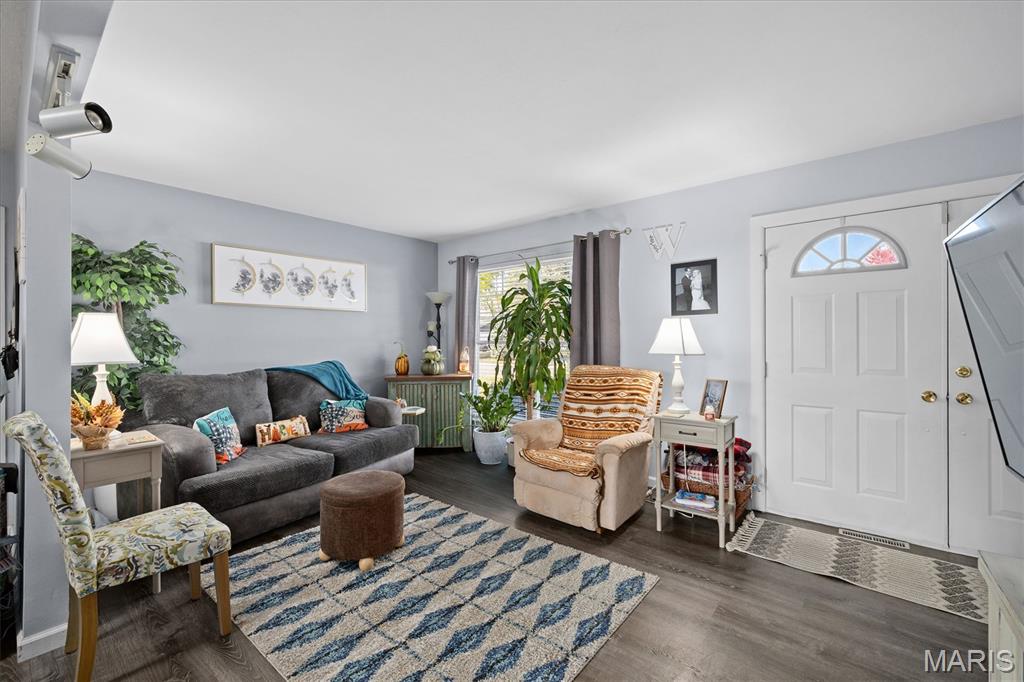
Welcome to 1392 Brushey Grove Avenue! This inviting 3-bedroom, 1-bath ranch offers comfort, convenience and several recent updates. Enjoy peace of mind with a NEW ROOF (October 2026) and NEW HVAC SYSTEM (2024). The partially finished basement adds extra living space, featuring new flooring and a wet bar - perfect for entertaining or relaxing. Outside, you'll find a fully fenced backyard with a spacious deck and storage shed. Conveniently located near shopping and dining, with a playground just across the street, this home is nested on a quiet street in a friendly subdivision. Don't miss the opportunity to make this home your own!
Save
Ask
Tour
Hide
Listing Snapshot
Price
$210,000
Days On Site
0 Days
Bedrooms
3
Inside Area (SqFt)
1,419 sqft
Total Baths
1
Full Baths
1
Partial Baths
N/A
Lot Size
0.2091 Acres
Year Built
1970
MLS Number
26072386
Status
Active
Property Tax
$2,312
HOA/Condo/Coop Fees
N/A
Sq Ft Source
Other
Friends & Family
Recent Activity
| 6 hours ago | Listing first seen on site | |
| 6 hours ago | Listing updated with changes from the MLS |
General Features
Acres
0.2091
Attached Garage
Yes
Building Features
BasementBathrooms
Disclosures
Lead Paint
Foundation
Permanent
Garage
Yes
Garage Spaces
2
Levels
One
Parking
AttachedDrivewayGarage Faces FrontOn Street
Property Condition
Updated/Remodeled
Property Sub Type
Single Family Residence
Sewer
Septic Needed
Special Circumstances
Standard
SqFt Above
912
SqFt Below
507
Style
Ranch
Utilities
Electricity ConnectedNatural Gas ConnectedSewer ConnectedWater Available
Water Source
Public
Interior Features
Appliances
DishwasherDisposalDryerMicrowaveElectric RangeRefrigeratorVented Exhaust FanWasherGas Water Heater
Basement
ConcretePartially FinishedStorage SpaceSump Pump
Cooling
ElectricCeiling Fan(s)
Electric
220 Volts
Fireplace
Yes
Fireplace Features
BasementFamily RoomWood Burning
Fireplaces
1
Flooring
CarpetCeramic Tile
Heating
Forced AirExhaust Fan
Interior
Breakfast BarCeiling Fan(s)Eat-in KitchenOpen FloorplanTrack LightingWet Bar
Laundry Features
In BasementGas Dryer HookupWasher Hookup
Main Level Bedrooms
3
Window Features
Double Pane Windows
Bathroom
Dimensions - 7.9x10Level - Main
Bedroom 2
Dimensions - 9x14.8Level - Main
Bedroom 3
Dimensions - 9.3x11.2Level - Main
Dining Room
Dimensions - 8.7x13.6Level - Main
Family Room
Dimensions - 17.9x24.8Level - Basement
Kitchen
Dimensions - 7.1x13.6Level - Main
Primary Bedroom
Dimensions - 12.3x10Level - Main
Save
Ask
Tour
Hide
Exterior Features
Construction Details
Brick VeneerVinyl Siding
Fencing
Back YardChain Link
Lot Features
Level
Other Structures
Shed(s)
Patio And Porch
Deck
Road Frontage
City Street
Windows/Doors
Double Pane Windows
Community Features
Community Features
PlaygroundRestaurant
School District
Roxana DIST 1
Financing Terms Available
CashConventionalFHAVA Loan
Roads
Asphalt
Schools
School District
Roxana DIST 1
Elementary School
ROXANA DIST 1
Middle School
ROXANA DIST 1
High School
Roxana
Listing courtesy of Coldwell Banker Brown Realtors

Based on information submitted to the MLS GRID as of 2026-11-13 11:30 PM UTC. All data is obtained from various sources and may not have been verified by broker or MLS GRID. Supplied Open House Information is subject to change without notice. All information should be independently reviewed and verified for accuracy. Properties may or may not be listed by the office/agent presenting the information.
Based on information submitted to the MLS GRID as of 2026-11-13 11:30 PM UTC. All data is obtained from various sources and may not have been verified by broker or MLS GRID. Supplied Open House Information is subject to change without notice. All information should be independently reviewed and verified for accuracy. Properties may or may not be listed by the office/agent presenting the information.
Neighborhood & Commute
Source: Walkscore
Disclosure: Community information and market data powered by Constellation Data Labs. Information is deemed reliable but not guaranteed.
Save
Ask
Tour
Hide