
Save
Ask
Tour
Hide
$365,000
4 Days On Site
112 Peine Hollow PlaceWentzville, MO 63385
Single Family Residence|Coming Soon
3
Beds
3
Total Baths
3
Full Baths
2,456
SqFt
$149
/SqFt
2004
Built
Subdivision:
Peine Hollow
County:
St. Charles
Call Now: (314) 667-4343
Is this the listing for you? We can help make it yours.
(314) 667-4343Upcoming Open Houses
Sat, Nov 21, 12:00 PM - 2:00 PM
Save
Ask
Tour
Hide
Mortgage Calculator
Monthly Payment (Est.)
Enter an interest rate to see your estimated monthly payment.Calculator powered by Showcase IDX, a Constellation1 Company. Copyright ©2026 Information is deemed reliable but not guaranteed.
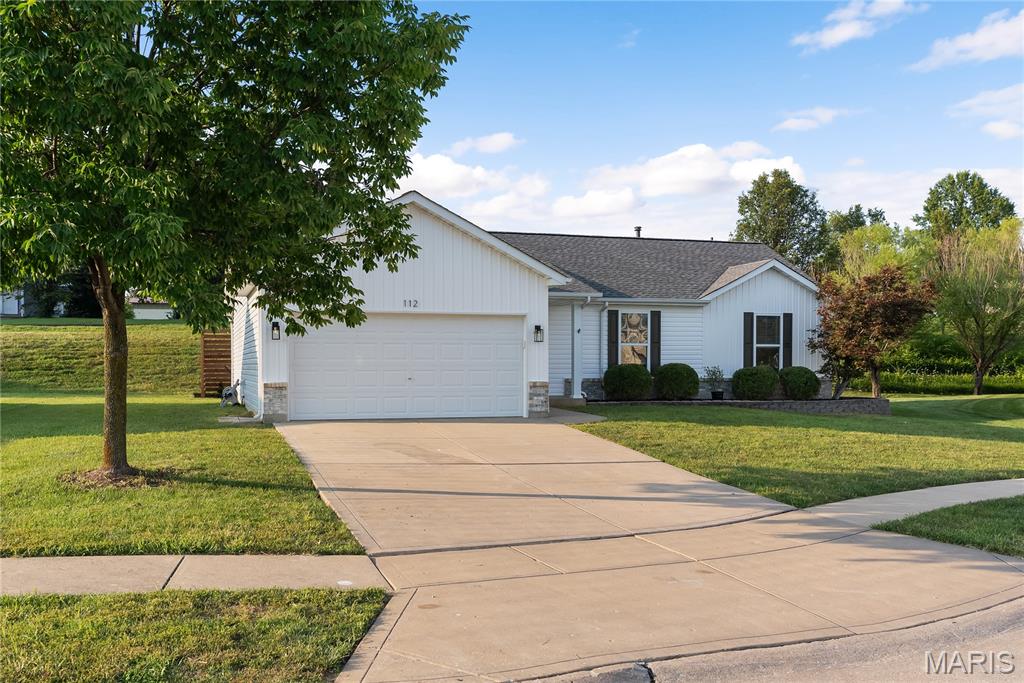
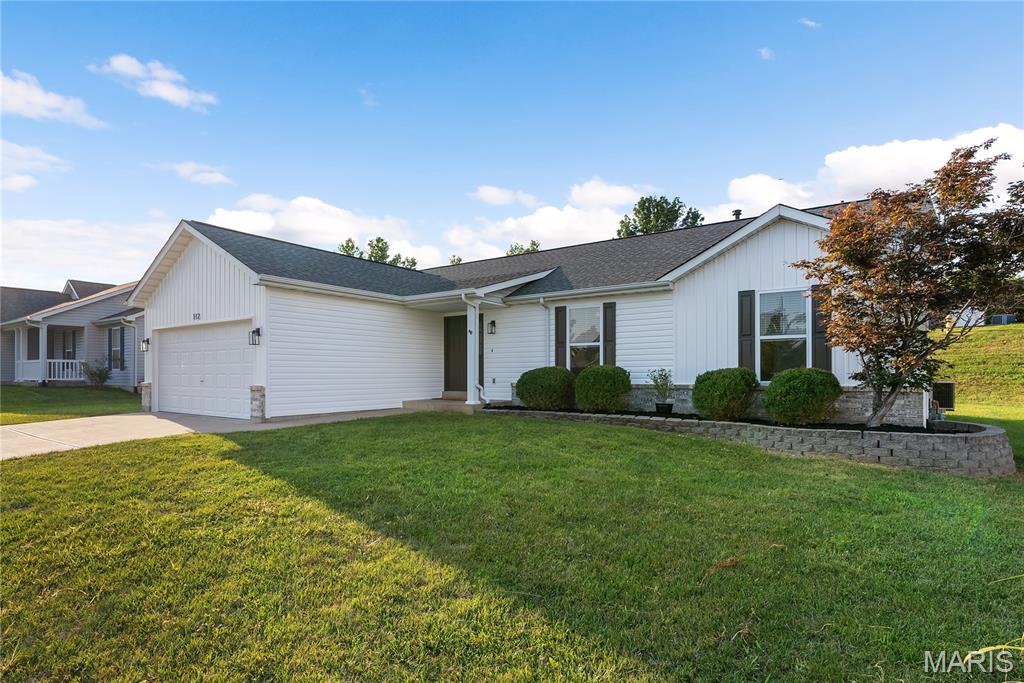
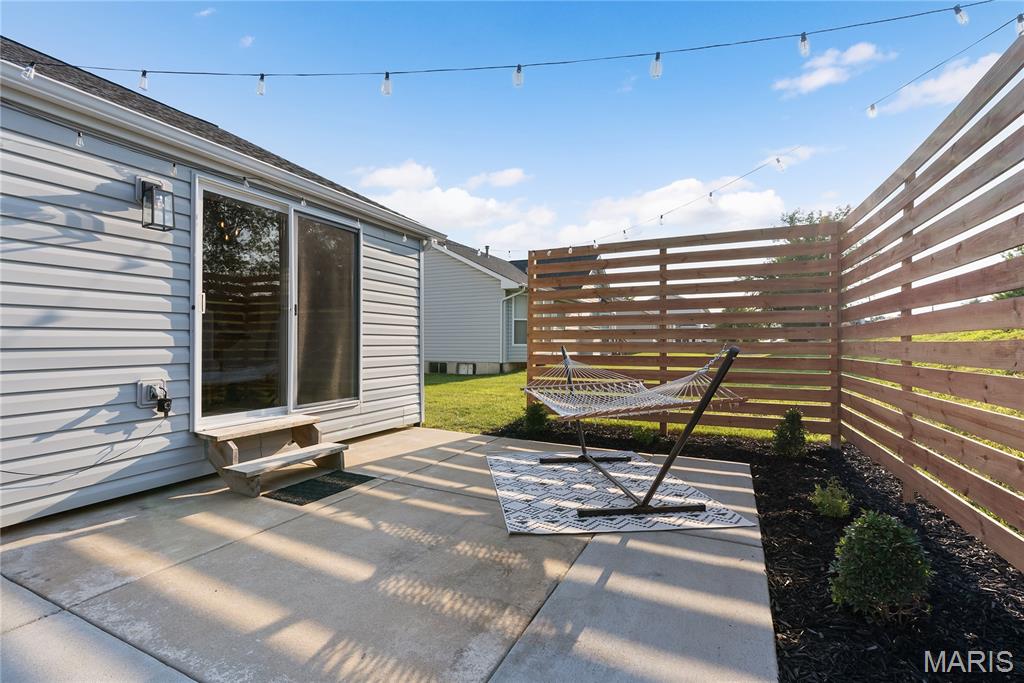
Check out this beautiful ranch home, recently updated! It has 3 bedrooms, 3 full bathrooms, and more than 2,400 square feet of living space. Situated on a quiet street in the Wentzville North Pointe School District, the home features a bright, open floor plan with vaulted ceilings and beautiful LVP flooring. The basement is a great bonus, offering extra space for living or recreation, plus a cozy area that could work well as a sleeping space or office, complete with its own full bathroom. You’ll also appreciate the newer architectural shingle roof from 2020, a spacious private patio for relaxing outdoors, and a finished, insulated 2-car garage with a 220-volt electrical outlet. Come see it for yourself!
Save
Ask
Tour
Hide
Listing Snapshot
Price
$365,000
Days On Site
4 Days
Bedrooms
3
Inside Area (SqFt)
2,456 sqft
Total Baths
3
Full Baths
3
Partial Baths
N/A
Lot Size
0.22 Acres
Year Built
2004
MLS Number
26072573
Status
Coming Soon
Property Tax
$3,829
HOA/Condo/Coop Fees
$10.42 monthly
Sq Ft Source
Assessor
Friends & Family
Recent Activity
| yesterday | Price changed to $365,000 | |
| yesterday | Status changed to Coming Soon | |
| yesterday | Listing updated with changes from the MLS | |
| 4 days ago | Listing first seen on site |
General Features
Acres
0.22
Attached Garage
Yes
Disclosures
See Seller's Disclosure
Garage
Yes
Garage Spaces
2
Levels
One
Parking
Additional ParkingAttachedGarageGarage Door OpenerOff Street
Parking Spaces
2
Property Condition
Updated/Remodeled
Property Sub Type
Single Family Residence
Security
Smoke Detector(s)
Sewer
Public Sewer
Special Circumstances
Standard
SqFt Above
1656
SqFt Below
800
Style
TraditionalOther
Utilities
Electricity ConnectedNatural Gas ConnectedSewer ConnectedWater Connected
Water Source
Public
Interior Features
Appliances
DishwasherDisposalElectric CooktopIce MakerMicrowaveElectric RangeElectric OvenRefrigeratorStainless Steel Appliance(s)Gas Water HeaterWater Softener Rented
Basement
FullStorage SpaceBath/Stubbed
Cooling
Central AirElectric
Fireplace Features
Recreation Room
Flooring
CarpetHardwood
Heating
Forced AirNatural Gas
Interior
Open FloorplanVaulted Ceiling(s)Walk-In Closet(s)Eat-in KitchenGranite CountersPantrySound SystemHigh Speed InternetEntrance Foyer
Laundry Features
Main Level
Main Level Bedrooms
3
Window Features
Window TreatmentsBay Window(s)Insulated Windows
Bedroom
Dimensions - 11x10Level - Main
Kitchen
Dimensions - 13x11Level - Main
Primary Bedroom
Dimensions - 15x14Level - Main
Save
Ask
Tour
Hide
Exterior Features
Construction Details
Stone VeneerBrick VeneerVinyl Siding
Lot Features
Cul-De-Sac
Other Structures
Workshop
Patio And Porch
Patio
Windows/Doors
Window TreatmentsBay Window(s)Insulated Windows
Community Features
Association Amenities
None
Association Fee
$125.0
Association Fee Frequency
Annually
MLS Area
418 - Wentzville-North Point
School District
Wentzville R-IV
Township
Wentzville
Financing Terms Available
CashConventionalFHAVA Loan
Roads
Concrete
Schools
School District
Wentzville R-IV
Elementary School
Peine Ridge Elem.
Middle School
North Point Middle
High School
North Point
Listing courtesy of Magnolia Real Estate

Based on information submitted to the MLS GRID as of 2026-11-16 01:30 AM UTC. All data is obtained from various sources and may not have been verified by broker or MLS GRID. Supplied Open House Information is subject to change without notice. All information should be independently reviewed and verified for accuracy. Properties may or may not be listed by the office/agent presenting the information.
Based on information submitted to the MLS GRID as of 2026-11-16 01:30 AM UTC. All data is obtained from various sources and may not have been verified by broker or MLS GRID. Supplied Open House Information is subject to change without notice. All information should be independently reviewed and verified for accuracy. Properties may or may not be listed by the office/agent presenting the information.
Neighborhood & Commute
Source: Walkscore
Disclosure: Community information and market data powered by Constellation Data Labs. Information is deemed reliable but not guaranteed.
Save
Ask
Tour
Hide