
Save
Ask
Tour
Hide
$499,900
New Listing
7630 Bracken CircleSt John, MO 63123
For Sale|Single Family Residence|Active
4
Beds
3
Total Baths
3
Full Baths
2,739
SqFt
$183
/SqFt
1959
Built
Subdivision:
Forest Haven 2
County:
St. Louis
Call Now: (314) 667-4343
Is this the listing for you? We can help make it yours.
(314) 667-4343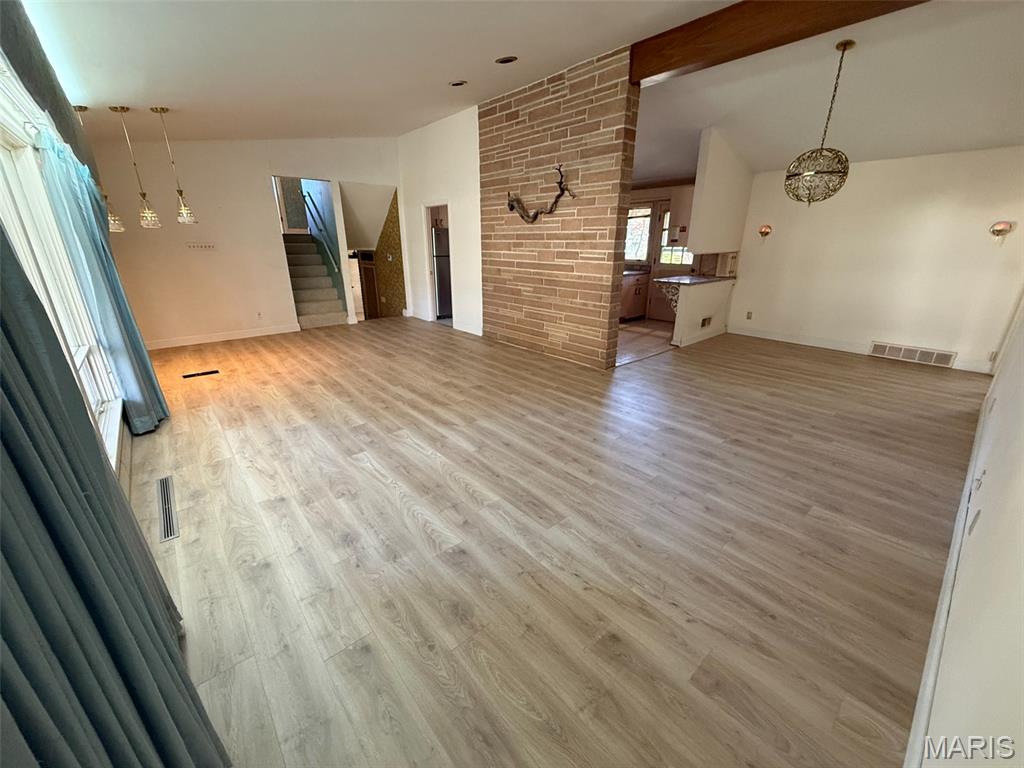
Save
Ask
Tour
Hide
Mortgage Calculator
Monthly Payment (Est.)
Enter an interest rate to see your estimated monthly payment.Calculator powered by Showcase IDX, a Constellation1 Company. Copyright ©2026 Information is deemed reliable but not guaranteed.
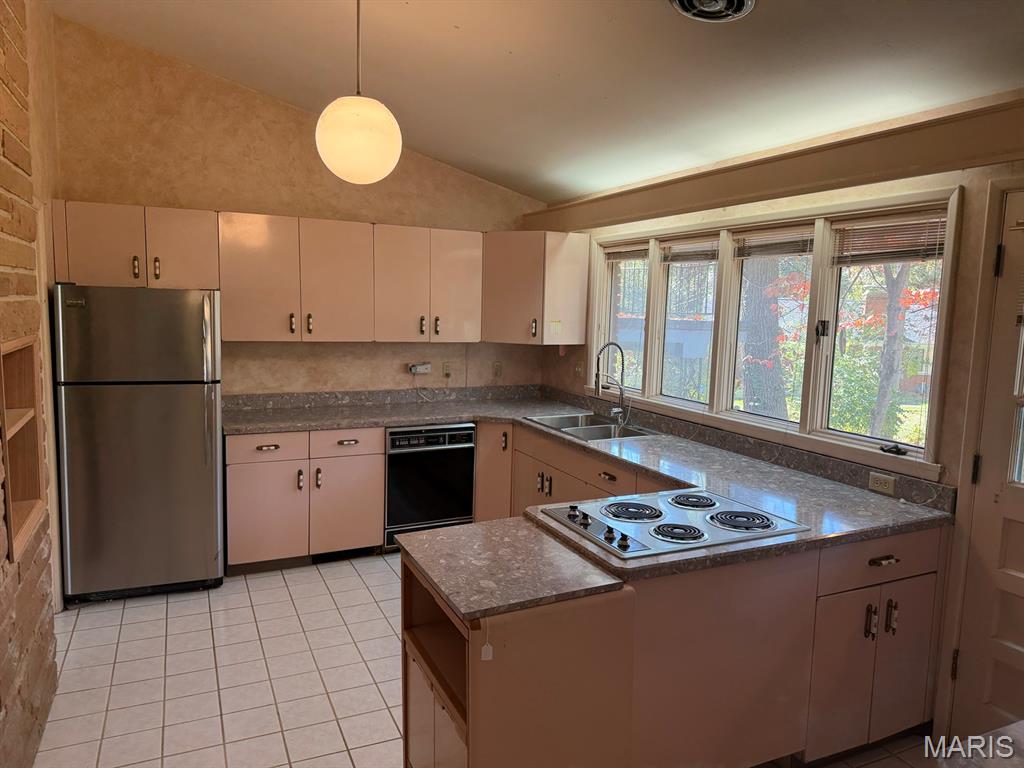
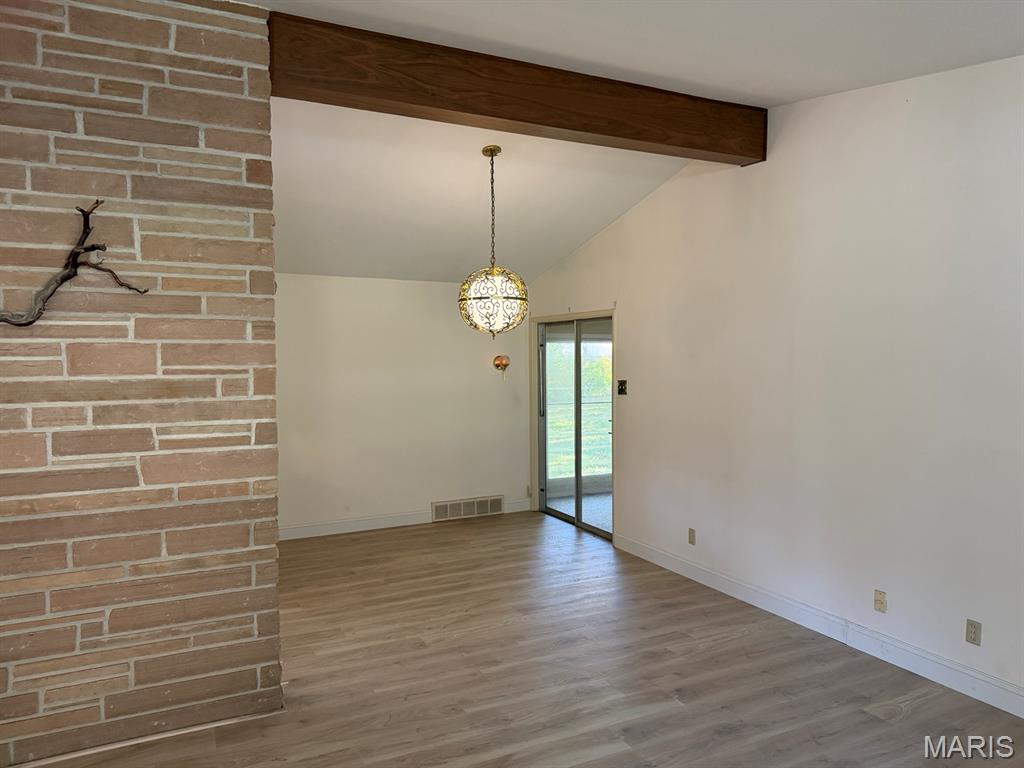
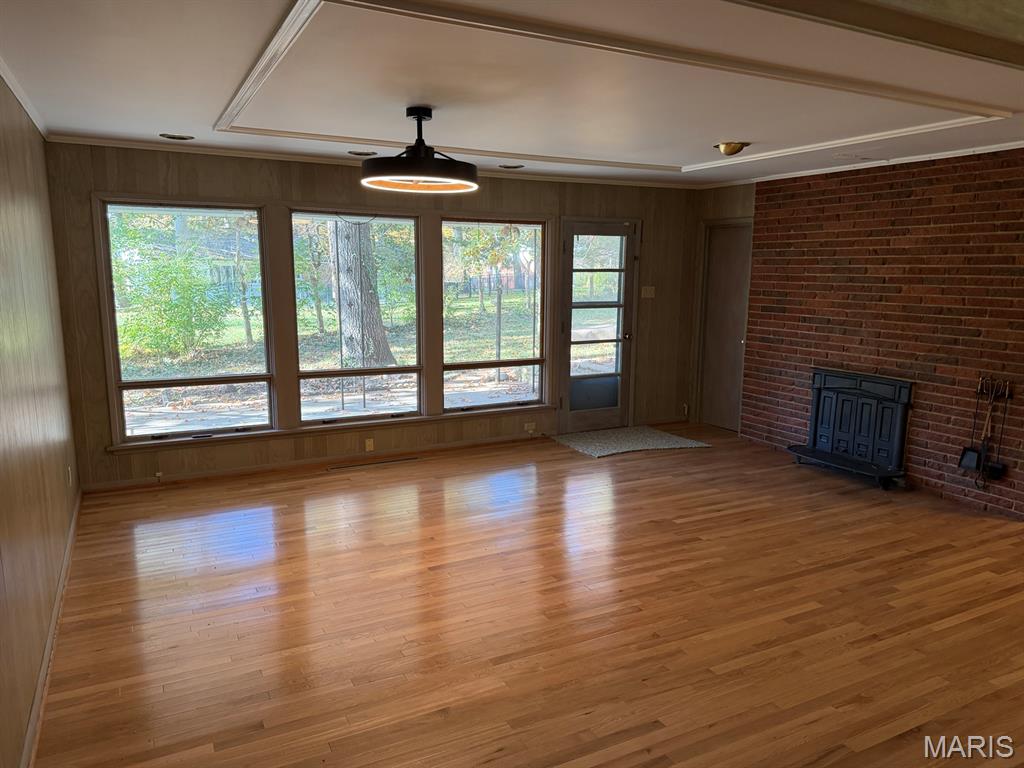
Mid-century character comes through in this 3-bedroom, 3-bath split-level at 7630 Bracken Circle. A brick accent wall and exposed beam define the living and dining spaces, and the kitchen pairs vintage pink cabinetry with a wide bank of windows overlooking the backyard. The family room features hardwood floors, a brick fireplace wall, and three large windows looking out to the yard. The primary bedroom opens directly onto a deck overlooking mature trees, and a separate enclosed porch offers another spot to enjoy the backyard views. The finished basement adds living space, with laundry and storage also on the lower level. A covered front entry and attached two-car garage round out the home. Offered as-is.
Save
Ask
Tour
Hide
Listing Snapshot
Price
$499,900
Days On Site
0 Days
Bedrooms
4
Inside Area (SqFt)
2,739 sqft
Total Baths
3
Full Baths
3
Partial Baths
N/A
Lot Size
0.2984 Acres
Year Built
1959
MLS Number
26072587
Status
Active
Property Tax
$5,417
HOA/Condo/Coop Fees
N/A
Sq Ft Source
Appraiser
Friends & Family
Recent Activity
| 3 hours ago | Listing first seen on site | |
| 3 hours ago | Listing updated with changes from the MLS |
General Features
Acres
0.2984
Disclosures
Agent Owned
Garage
Yes
Garage Spaces
2
Levels
Multi/Split
Property Sub Type
Single Family Residence
Sewer
Public Sewer
Special Circumstances
Standard
SqFt Above
1708
Style
Split Level
Utilities
Electricity ConnectedNatural Gas ConnectedSewer ConnectedWater Connected
Water Source
Public
Interior Features
Basement
Full
Cooling
Central Air
Fireplace
Yes
Fireplace Features
Other
Fireplaces
1
Heating
Forced Air
Save
Ask
Tour
Hide
Exterior Features
Construction Details
BrickFrame
Lot Features
Level
Community Features
MLS Area
271 - Affton
School District
Lindbergh Schools
Township
Grantwood Village
Financing Terms Available
CashConventionalFHA
Schools
School District
Lindbergh Schools
Elementary School
Sappington Elem.
Middle School
Truman Middle School
High School
Lindbergh Sr. High
Listing courtesy of Realty Exchange

Based on information submitted to the MLS GRID as of 2026-11-14 11:54 PM UTC. All data is obtained from various sources and may not have been verified by broker or MLS GRID. Supplied Open House Information is subject to change without notice. All information should be independently reviewed and verified for accuracy. Properties may or may not be listed by the office/agent presenting the information.
Based on information submitted to the MLS GRID as of 2026-11-14 11:54 PM UTC. All data is obtained from various sources and may not have been verified by broker or MLS GRID. Supplied Open House Information is subject to change without notice. All information should be independently reviewed and verified for accuracy. Properties may or may not be listed by the office/agent presenting the information.
Neighborhood & Commute
Source: Walkscore
Disclosure: Community information and market data powered by Constellation Data Labs. Information is deemed reliable but not guaranteed.
Save
Ask
Tour
Hide
Did you know? You can invite friends and family to your search. They can join your search, rate and discuss listings with you.