
Save
Ask
Tour
Hide
$270,000
2 Days On Site
5353 Bancroft AvenueSt Louis, MO 63109
For Sale|Single Family Residence|Active
2
Beds
1
Total Bath
1
Full Bath
910
SqFt
$297
/SqFt
1956
Built
Subdivision:
Christys Add
County:
St Louis City
Call Now: (314) 667-4343
Is this the listing for you? We can help make it yours.
(314) 667-4343

Save
Ask
Tour
Hide
Mortgage Calculator
Monthly Payment (Est.)
Enter an interest rate to see your estimated monthly payment.Calculator powered by Showcase IDX, a Constellation1 Company. Copyright ©2026 Information is deemed reliable but not guaranteed.
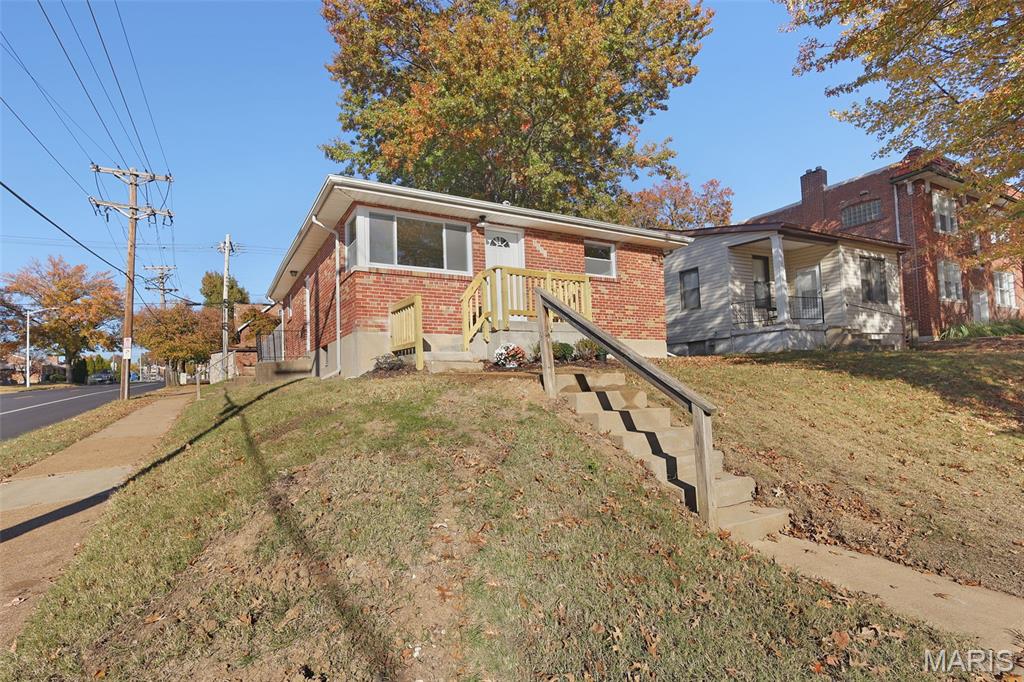
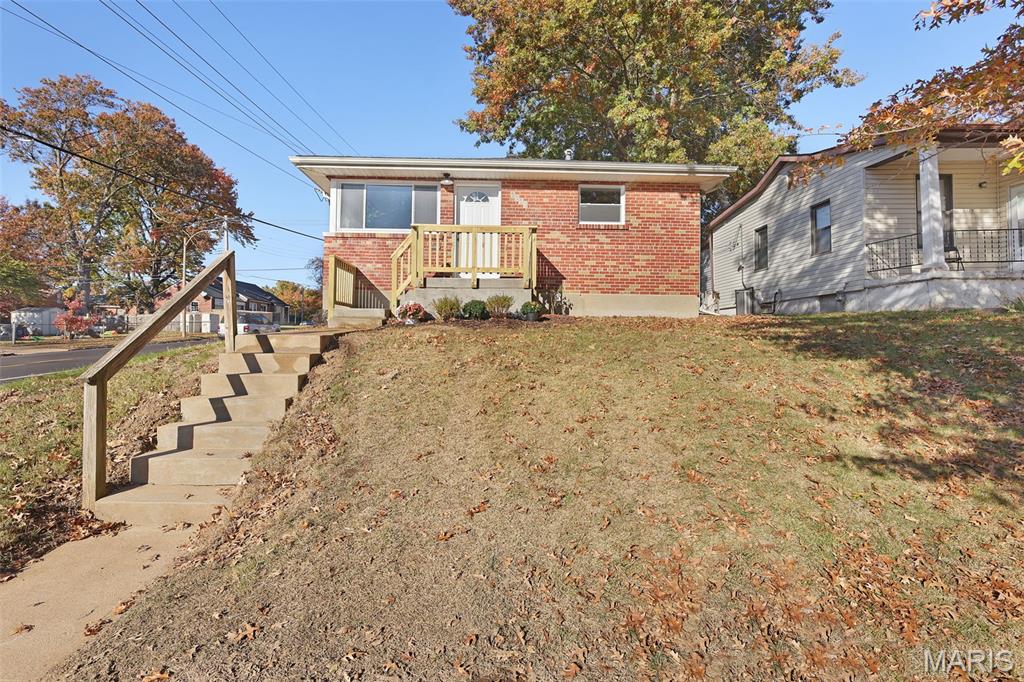
1950s character. Fresh updates. SoHa walkability. This brick bungalow at 5353 Bancroft pairs original hardwood floors with new windows and an updated kitchen and bath. A front porch welcomes you, while the corner lot offers a fenced backyard with a concrete patio and a two-car California garage. Just one step connects the backyard to the kitchen—handy for groceries, grilling and everyday comings and goings. The kitchen and lower level feature luxury vinyl flooring, and the lower level offers flexible space for games, hobbies or play, whatever your age. A side entrance adds convenience. Step outside and enjoy life in this walkable SoHa neighborhood. Survey attached.
Save
Ask
Tour
Hide
Listing Snapshot
Price
$270,000
Days On Site
2 Days
Bedrooms
2
Inside Area (SqFt)
910 sqft
Total Baths
1
Full Baths
1
Partial Baths
N/A
Lot Size
0.101 Acres
Year Built
1956
MLS Number
26073136
Status
Active
Property Tax
$2,869
HOA/Condo/Coop Fees
N/A
Sq Ft Source
Estimated
Friends & Family
Recent Activity
| 4 hours ago | Status changed to Active | |
| 4 hours ago | Listing updated with changes from the MLS | |
| 2 days ago | Listing first seen on site |
General Features
Acres
0.101
Building Features
BasementPatioStorage
Cross Street
Macklind
Disclosures
Code Compliance RequiredFlood Plain NoLead PaintOccupancy Permit RequiredSeller Property Disclosure
Foundation
Concrete Perimeter
Garage
Yes
Garage Spaces
2
Levels
One
Parking
Additional ParkingAlley AccessDetachedGarageGarage Faces RearOff StreetPrivate
Property Condition
Updated/Remodeled
Property Sub Type
Single Family Residence
Sewer
Public Sewer
Special Circumstances
Standard
SqFt Above
910
SqFt Below
500
Style
Bungalow
Utilities
Cable AvailableElectricity ConnectedNatural Gas ConnectedPhone AvailableSewer ConnectedWater Connected
Water Source
Public
Interior Features
Appliances
Stainless Steel Appliance(s)DishwasherDisposalGas RangeFree-Standing RefrigeratorWater Heater
Basement
ConcretePartially FinishedFull
Cooling
Central Air
Fireplace Features
None
Flooring
CombinationHardwood
Heating
Forced Air
Interior
Eat-in KitchenLaminate Counters
Laundry Features
In Basement
Main Level Bedrooms
2
Window Features
Double Pane Windows
Bathroom
Dimensions - 9x5Level - MainDescription - original wood floor
Bedroom
Dimensions - 14x13Level - MainDescription - original wood floor
Bedroom 2
Dimensions - 13x13Level - MainDescription - original wood floor
Kitchen
Dimensions - 15x11Level - MainDescription - eat-in
Living Room
Dimensions - 15x11Level - MainDescription - real hardwood floors
Save
Ask
Tour
Hide
Exterior Features
Construction Details
Brick
Exterior
Private EntrancePrivate YardStorage
Fencing
Back Yard
Frontage
40
Lot Features
Back YardCorner LotNear Public Transit
Other Structures
Garage(s)
Patio And Porch
Front PorchPatio
Roof
Asphalt
Windows/Doors
Double Pane Windows
Community Features
MLS Area
3 - South City
School District
St. Louis City
Township
St. Louis City
Financing Terms Available
CashConventionalVA Loan
Schools
School District
St. Louis City
Elementary School
Buder Elem.
Middle School
Long Middle Community Ed. Center
High School
Roosevelt High
Listing courtesy of RE/MAX Results

Based on information submitted to the MLS GRID as of 2026-11-19 01:50 AM UTC. All data is obtained from various sources and may not have been verified by broker or MLS GRID. Supplied Open House Information is subject to change without notice. All information should be independently reviewed and verified for accuracy. Properties may or may not be listed by the office/agent presenting the information.
Based on information submitted to the MLS GRID as of 2026-11-19 01:50 AM UTC. All data is obtained from various sources and may not have been verified by broker or MLS GRID. Supplied Open House Information is subject to change without notice. All information should be independently reviewed and verified for accuracy. Properties may or may not be listed by the office/agent presenting the information.
Neighborhood & Commute
Source: Walkscore
Disclosure: Community information and market data powered by Constellation Data Labs. Information is deemed reliable but not guaranteed.
Save
Ask
Tour
Hide